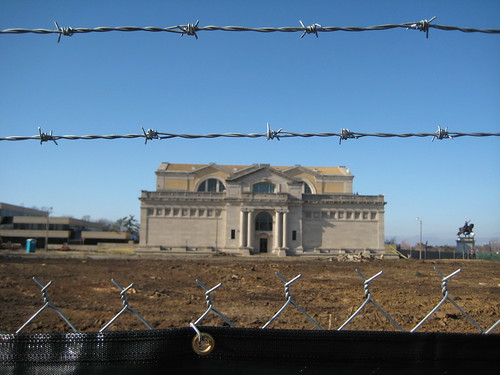
 A few years ago I attended a talk by architect David Chipperfield in the auditorium of the St. Louis Art Museum. In discussing the design approach for the then proposed museum expansion, Chipperfield said that the design would respect the original Cass Gilbert museum building. Upon seeing the proposed design, and now having seen it constructed, I am not so sure that respect is the word I would use to describe how the addition treats the Palace of Fine Arts. Above is a last view of the east elevation of the museum in January 2010.
 I am not so concerned with the design of the addition structure itself. It is certainly not a stunning design that you will see splashed across the pages of architectural periodicals, but it is not an awful design either. The renderings of the interior lead me to believe that once inside, the addition will be quite attractive.
I am thrilled that the museum will be gaining additional gallery space, which will theoretically allow for the un-crating of a percentage of the museums large collection of works that sit in storage due to lack of space. I am not so thrilled with how the new Chipperfield addition relates to the original museum. One problem is how the new building was attached to Cass Gilbert's masterpiece.
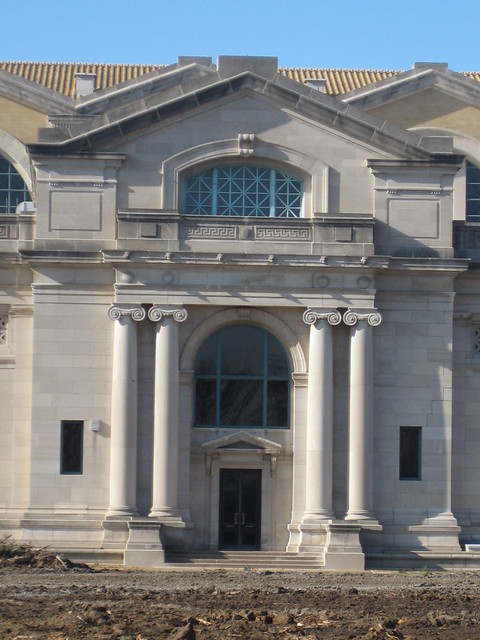 This was the east entrance of the St. Louis Art Museum just before construction of the addition started. The entrance had not been used as an entrance for many years (possibly decades), but the lack of functionality did not diminish its presence. Once construction commenced, I have been told by two different sources, that the beautiful stone engaged Ionic columns were unceremoniously chiseled off of the building! It remains to be seen what other other changes were perpetrated to Cass Gilbert's work, but my guess is that the stone doorway, pediment and arch met a similar demise.
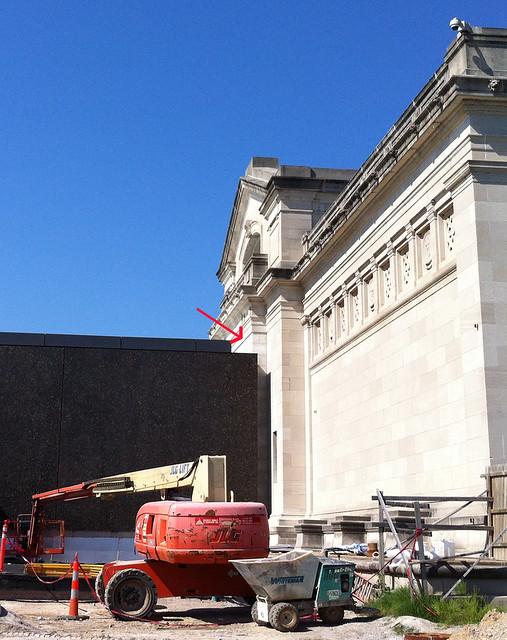 The entablature of the east entrance survives but is nearly hidden behind the solid black box that has smashed squarely into the east face of the museum. Where the columns were removed, flat stone has been added to meet the new addition. This complete lack of sensitivity to the historic fabric of the original museum is unprecedented in even at the height of the modern era when so many classical buildings were defaced.
 This is a 1959 model of a multi-phase museum expansion designed by the architectural firm of Murphy & Mackey (image from Missouri Digital Heritage). Notice how the planned east and west wings would have attached to Cass Gilbert's Palace of Fine Arts only at the flat portion of the stone facades, below the decorative frieze and leaving the east and west entrances fully intact and functional leading to secure outdoor sculpture courtyards. Only the south wing of this plan containing the auditorium and restaurant was executed, opening in 1960.
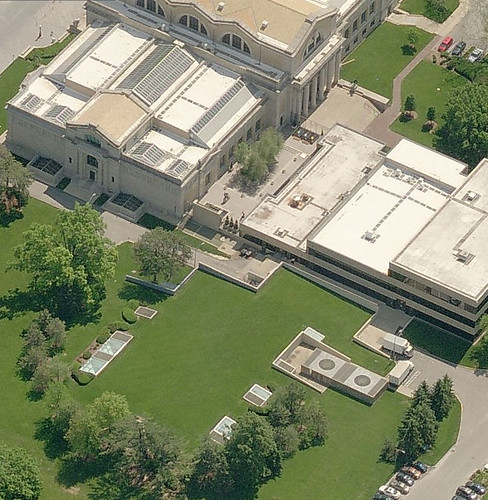 In 1978, alterations and an expansion of the south wing by Kivett and Meyers actually removed the two portions of the Murphy & Mackey addition that had attached to the original building at the main floor level, leaving only the lower level connection. While the Kevett and Meyers alterations wrapped Murphy & Mackey's auditorium with what looks more like a suburban office building, it paid the utmost respect to Cass Gilbert's original museum. Removing the mostly glass main level connection immediately adjacent to the south entrance though did make getting to the restaurant and auditorium somewhat awkward.
 Beyond how and where the Chipperfield's addition attaches to the existing museum, there is the relationship between the new structure and the existing museum. Instead of configuring the addition so that there could be usable outdoor courtyards like in the Murphy & Mackey design, Chipperfield left only about a 20 foot gap. This is just enough to let light in windows, but too narrow to be a useful space. In placing the building so close to the existing museum, much of Cass Gilbert's south and east elevations are unintelligible.
 This is a view out of one of the lower level windows in the original museum showing the close very proximity of the new addition.
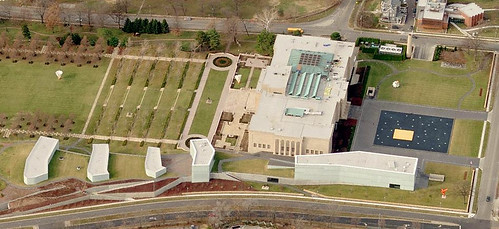 In complete contrast to the addition to the St. Louis Art Museum, Steven Holl's solution to adding space to the Nelson Atkins Museum of Art in Kansas City provides 165,000 square feet of galleries, offices and other facilities without overwhelming the original 1933 Beaux Arts structure. The addition was completed in 2007.
 The connection to the new addition occurs at the Beaux Arts building's lower level, so that all elevations of the original structure are completely unencumbered by the new building. Much of the addition was constructed below grade and has grass covered roofs punctuated by the glass "lanterns". The addition is quite spectacular at night and overall it is a much more dynamic building than Chipperfield's conservative solution. Steven Holl's website project page has several great photos.
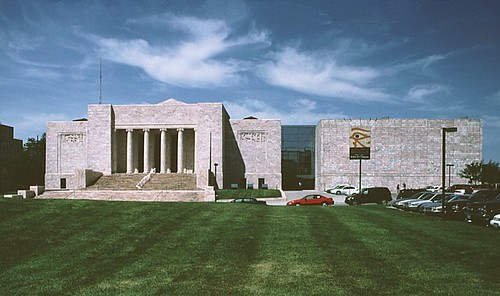 For the addition to the Joslyn Art Museum in Omaha completed in 1994, Sir Norman Foster restrained himself from his usual high-tech designs with a simple large box clad in the same Georgia pink marble as the original 1931 Moderne museum. The addition nicely compliments the museum and attaches to a large area of the side of the structure. But original facade is fully intact and becomes the interior wall of a large glass atrium that connects the buildings and functions as a lobby, sculpture space, cafe and event space.
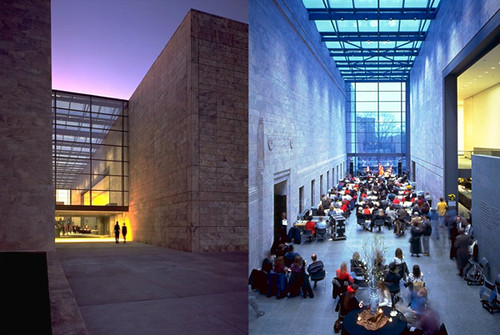 Joslyn image sources: exterior, atrium
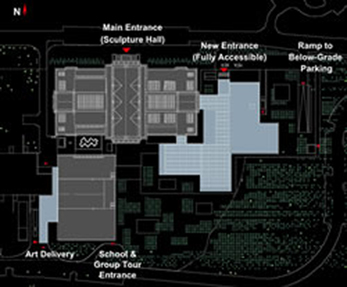
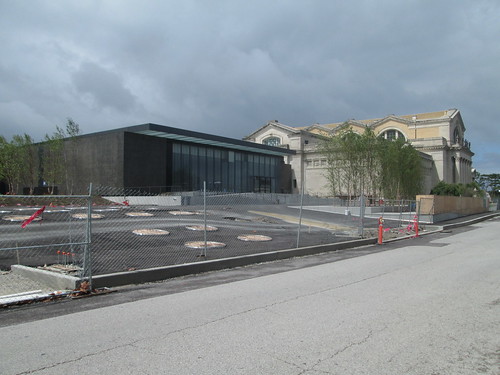 Between the drop-off drive in front of the new front entrance and the ramp to the new underground parking garage, which accounts for over 60% of the square footage of the addition, is a sea of sloped asphalt with groupings of round openings, which I would presume to be tree wells. This is not exactly the most attractive material choice compared to the materials of the building itself, and yes the sidewalks are asphalt as well!
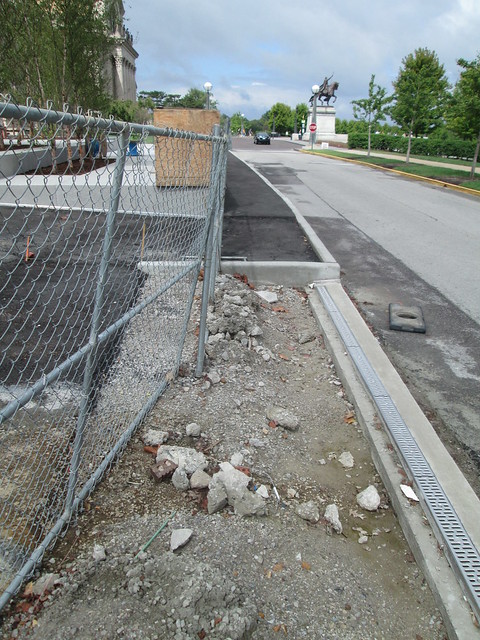 The corners of the driveways for the entry drop off and garage ramp are square, which I'm sure looked good on a plan, but won't work so well in reality since cars don't turn at right angles. All of the driveways also lack accessible curb ramps at the sidewalks.
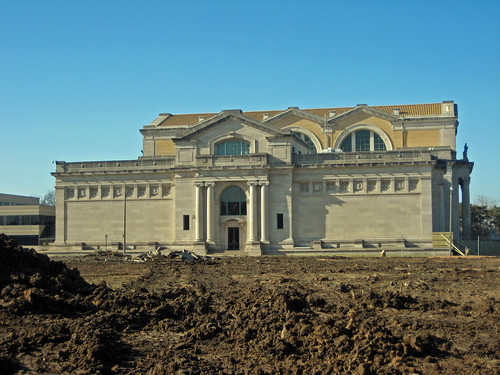 Rarely does this blog delve into commenting about additions to buildings. Rarely though in St. Louis do building additions come to affect such prominent architectural treasures as the St. Louis Art Museum. While our fair City is blessed with a seemingly never ending plethora of beautiful historic structures from single family homes to highrises, I could probably count on one hand the number of buildings in St. Louis that combine such an amazing site, importance of use, prominence to the public, and of course a spectacular work of architecture as Cass Gilbert's Palace of Fine Art. Before commentary about the current expansion though, we should take a look at the museum's beginnings in Forest Park and an early unexecuted concept for its expansion.
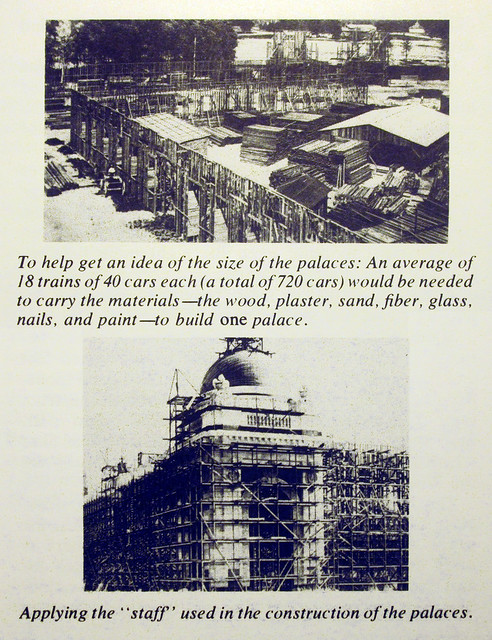 Many St. Lousians are familiar with the knowledge that the St. Louis Art Museum was the only permanent building constructed in Forest Park for the Louisiana Purchase Exposition, the World's Fair of 1904. All of the other great palaces for the fair were built as temporary buildings constructed of wood and a plaster material known as staff. The buildings were essentially giant stage sets that were dismantled after the fair.
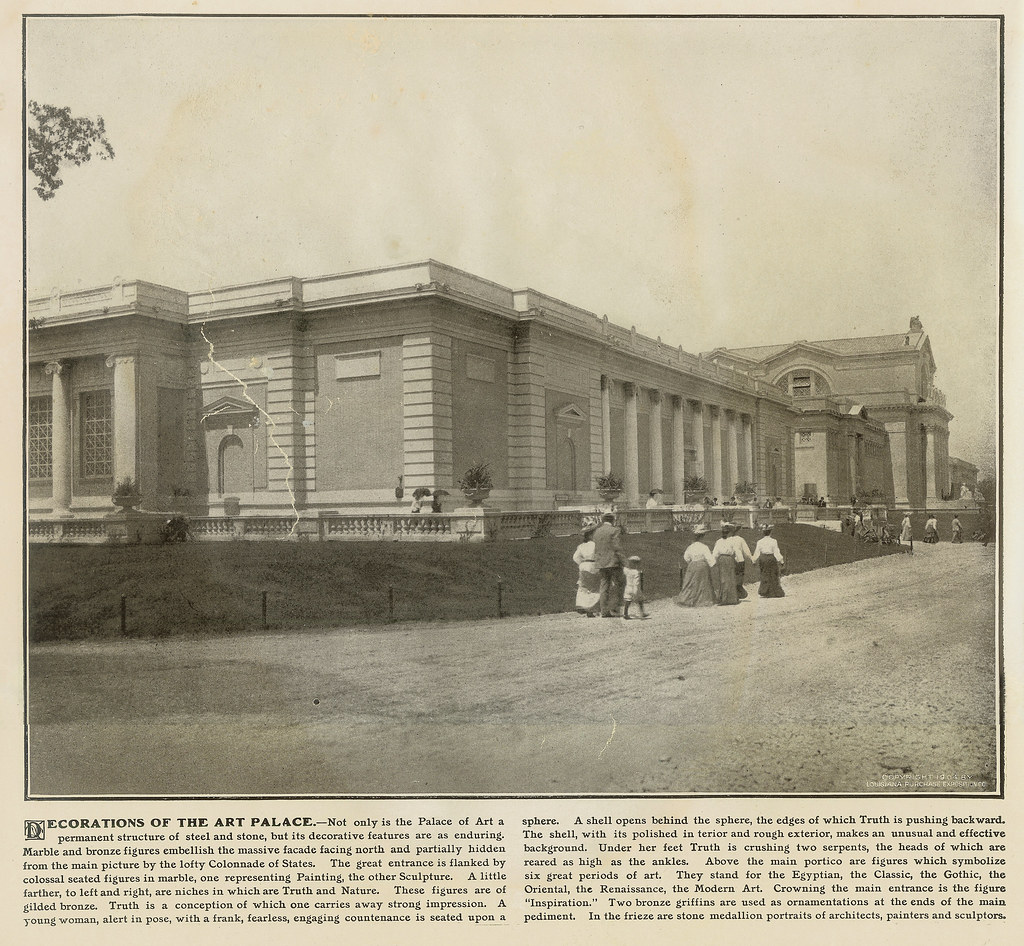 What many may not know, is that during the fair, the Palace of Art was actually composed of three large buildings designed by Cass Gilbert and a small annex. The Sanborn map below shows the Art Museum as we know it as the fireproof structure shown shaded brown as having an area of 60,000 s.f. The photo above from a large book The Official Photographic Views of the Universal Exposition shows the Art Palace complex with the east pavilion in the foreground.
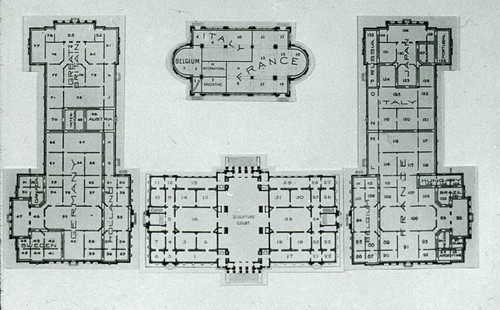
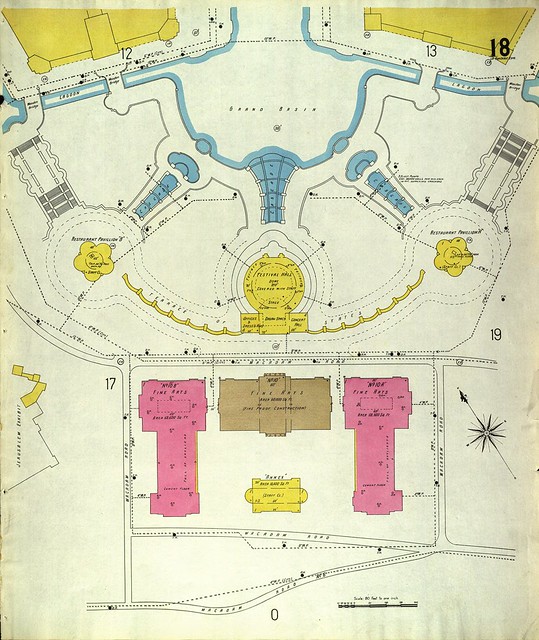 On each side of the main museum building were what have been called temporary pavilions, each with an area of 68,600 square feet (the new expansion will have about 80,000 square feet of new gallery and public amenity space). The puzzling part is that these pavilions were not made of wood and staff, but are shown on the Sanborn map as being constructed of masonry, which seems odd for temporary structures.
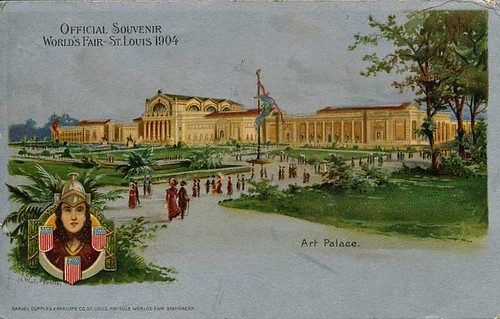 A official souvenir postcard depiction of the Art Palace complex shows the panels between the columns of the east and west pavilion buildings as light brown in color, which were probably the same buff colored brick that can still be seen on the clerestory and rear elevation of the main museum building. If the east and west pavilions were always intended to be temporary, it is likely that the columns, cornices and other decorative features were constructed of staff.
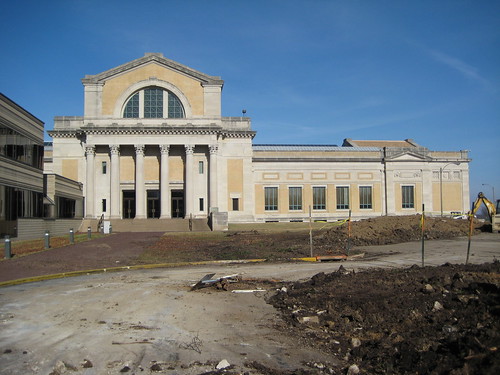 The south elevation of the St. Louis Art Museum just prior to construction of the new addition.
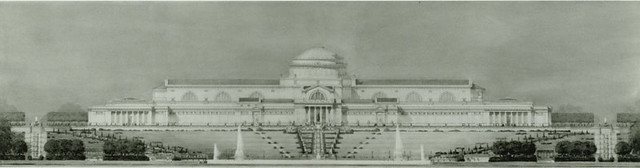 In 1915 the trustees of the City Art Museum commissioned Cass Gilbert to design an expansion of the museum. Gilbert responded with a massive scheme completed the following year, which would have been about eight times the area of the original structure. The sculpture hall would have been lengthened to the south and culminating in a large dome at the center of the complex. To get an idea of the scale of the concept, in the rendering of the north elevation above the ends original museum align with two large fountains in the grand basin and the new wings, each the length of the entire original building extend to the east and west.
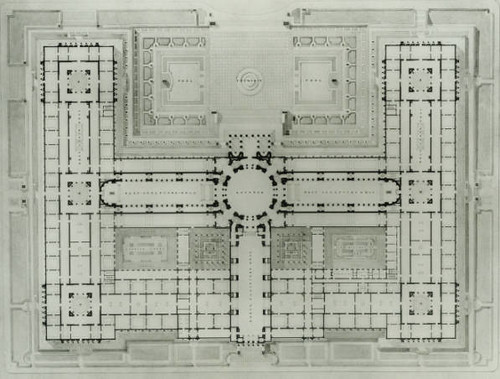 In the plan above, the corner rooms of the original building are joined by narrow galleries to the new central spine containing two additional large sculpture halls forming what appear to be two square courtyards, but are labeled atriums. The expansion designed to be constructed in phases for which Cass outlined construction costs in February 1917. The total estimated cost, which was broken down into 15 potential phases, was just under $8 million. The estimated cost was for the building components only.
In true City Beautiful style, the expansion scheme site plan is also nothing less than grand with a series of linear pools and symmetrical tree lined allees extending to a traffic circle with a monument on Lindell Boulevard. The Jefferson Memorial of the present day Missouri History Museum, which had been constructed in 1913, is just left of the traffic circle. The site plan was heavily influenced by remains of the site plan for the World's Fair, which also extended along this axis with the fair entrance on Lindell.
 In 1917 Harland Bartholomew and the City Plan Commission published Problems of St. Louis, which outlined issues associated with the City's growth and necessary future improvements. Among topics of transit, streets, distribution of park space, curing "housing evils", the need for a large expansion of the City Art Museum did not show up as a priority.
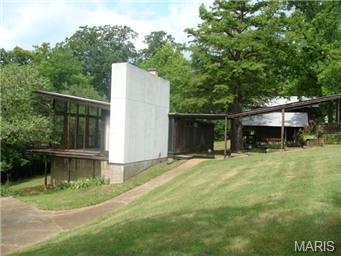 Architect Robert Elkington's residence in Manchester is currently for sale and listed as "perfect for tear down or rehab" on both Prudential and Janet McAfee's websites. This unique Mid-Century Modern home was built in 1948 and is located at 1520 Carman Road, just under a mile west of Dougherty Ferry.
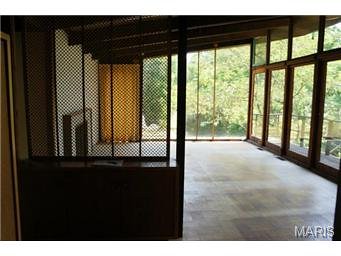 Te see some better photos of this beautiful house, take a look at Ted Wight's blog post. The home is being offered "as is" at $250,000, a relative bargain for house like this on a large wooded lot. The property has 573 feet of frontage on Carman Road, and the homes position on the site would allow part of the eastern half of the property to be sold as a building lot without ruining your views, which would then give you money to polish this gem. Thanks Dustin Bopp for bringing this to attention.
 This week demolition crews were busy taking down the last of Wydown Middle School in Clayton. After looking at alternatives including altering/adding on to the existing building, purchasing the old CBC High School (which was later purchased by Washington University) the school is be replaced with a new building.
 Most of the new structure was built on the existing fields so that it would be ready for this fall. After the main wing of the old building is cleared, the remainder of the new school will be built.
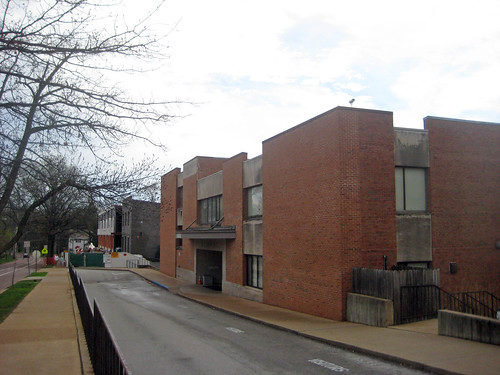 I can't say that I ever had much appreciation for the existing school, which was completed in 1965. Light red-orange brick did little to soften the overall brutalist appearance of the building. The interior instead of mid-centry cool was simply dark and dated.
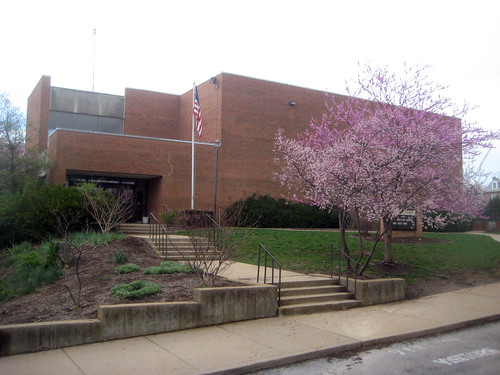 The structure lacked any component that stood out as great (or even better than good) architecture such as the soaring barrel vault wing of Murphy & Mackey's 1958 Ladue Junior High School. In contrast, the auditorium wing at Wydown was a plain brick box that looked like an afterthought with nothing but a void to say "enter here".
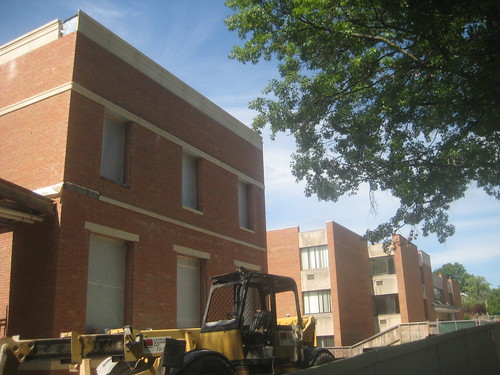 Part of the new school building stands east of the 1965 structure earlier this year.
 The completed new building presents an attractive facade on Wydown with a significantly increased quantity of windows in comparing to the old building.
 A view along University Lane at the east end. The new school has a large V shaped courtyard between two main classroom wings which will allow plenty of daylight into the building.
 Although a few mature trees were destroyed in front of the current demolition site, a row of trees was preserved in front of the new building, which greatly improves the streetscape.
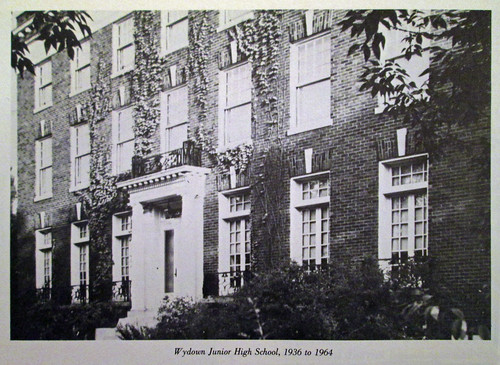 The recently demolished Wydown Middle School was not the first school on the site. In 1918, the building pictured above was constructed for Hosmer Hall, a private girls school that had been founded in St. Louis in 1884. Hosmer closed in 1936, after which the City of Clayton purchased it to relieve overcrowding at the old Clayton High School on Forsyth. It was used as a 9th grade center, then an 8th grade center and was demolished after the Wydown Junior High School (name changed to Middle School in 1988) was built in 1965.
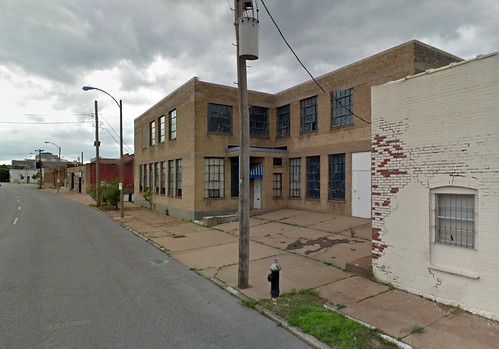 CORTEX is currently demolishing a group of one and two story factory and warehouse buildings along Clayton Avenue. The buildings occupy are immediately adjacent to the location of a proposed new MetroLink station that could be built just east of Boyle Avenue. While the site is currently owned by CORTEX, according to Phase 2 plans for the life sciences R & D district highlighted by Next STL in May, BJC plans to build a 200,000 square foot building potentially opening next year. Just across the MetroLink tracks, Wexford Science & Technology plans complete a historic rehabilitation of the former Western Electric building at 4250 Duncan.
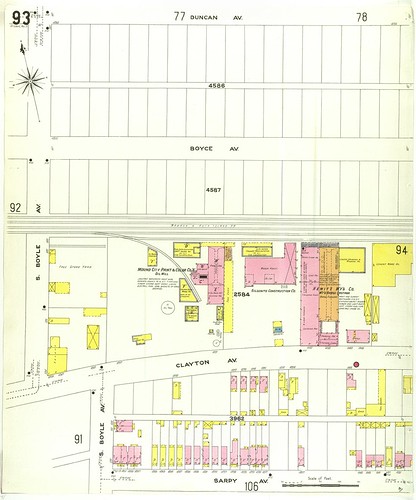
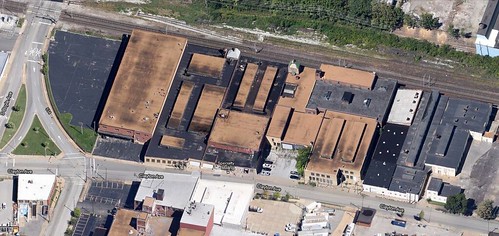 Most of the complex dates from the 1940's, but according to the Sanborn map below, a brass casting foundry from the Hewitt Manufacturing Company and a wagon house from the Gilsonite Construction Company date from at least 1909. These buildings are thedark grey roofed portions of the complex on either side of the white roofed portion in the aerial photo above.
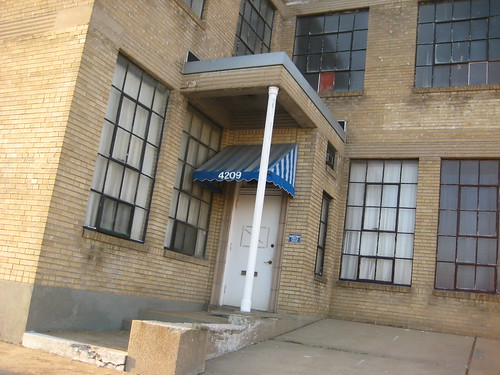 Most of the complex facades fronting Clayton Avenue are very non-descrpt utilitarian buff brick boxes with very little ornamentation. The portion of building at 4250 Clayton Avenue has very subtle streamline detailing with a ribbed concrete band running across the first floor windows and entrance canopy. The same detail runs along the heads of the second floor windows as well.
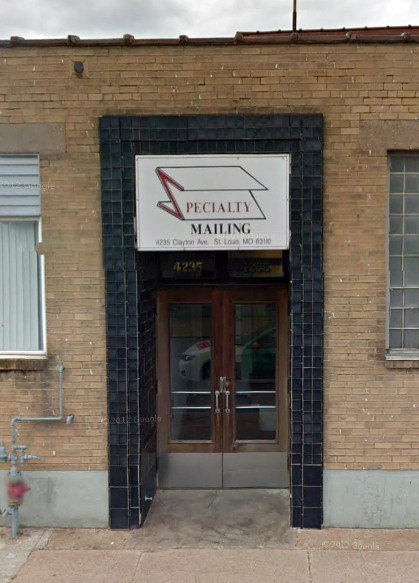 The entrance at 4235 Clayton featured a simple black glazed tile surround that had a slightly Moderne feel. The rest of this portion of the building was completely devoid of ornament.
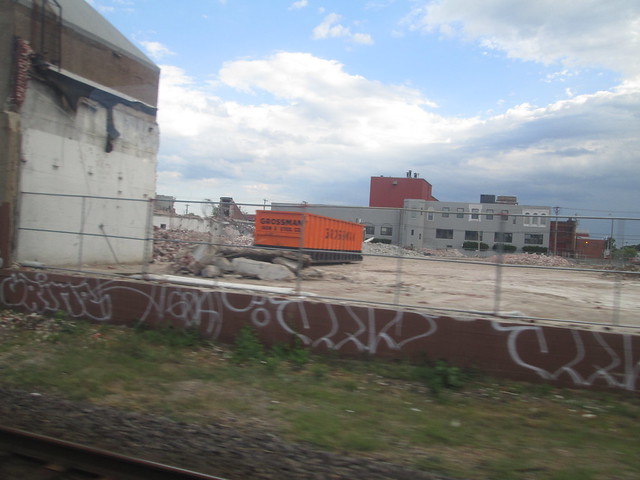 As of this evening, about a third to half the complex has been cleared. The buildings were clearly in a condition where they could be renovated, but their lack of architectural significance or any obvious other distinction would make them difficult to list on the National Register, which would make them eligible for tax credits. If BJC's new 200,000 square foot building comes to fruition then I would not fret over the loss of these buildings. This is the opposite of the situation that occurred last year at Forest Park Boulevard & Vandeventer, where CORTEX demolished a prominent building that could have been listed and had no clear plan for the site.
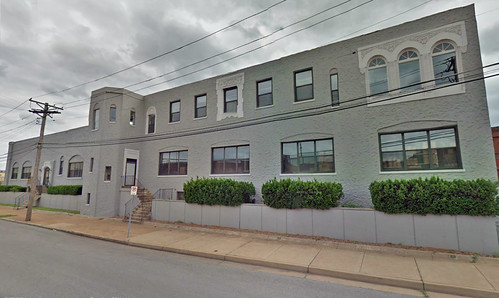 Directly across Clayton Avenue from the current demolition site sits this building. Its facade appears to be Mediterranean Revival style (although altered), which is somewhat odd for the building type in an industrial area. The City's property database shows it as two buildings with one half from 1910 and one from 1931. My guess is the east half is older since Mediterranean Revival was not popularized nation wide much until the 1920's. The building is not owned by CORTEX.
 Last week I learned that what remains of the Winkelmann House at 1930 St. Louis Avenue is being demolished. According to the City's property database, a demolition permit was applied for on June 22nd. Demolition of the remains of the one story west wing, added when the home was converted to a funeral parlor, has mostly been completed, leaving only the beautiful circa 1873 stone facade of the original home standing. Michael Allen of the Preservation Research Office told me that Paul McKee, the buildings owner had given the St. Louis Building Arts Foundation two weeks to come up with a plan to salvage the facade, without chipping in any funding, of course! There have been discussions of producing measured drawings to market the facade for re-use.
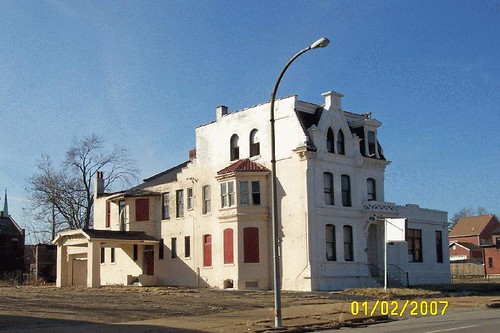
Below is a photo from January 2, 2007, just after the cancer of brick theft, which would consume most of the structure, had first attacked the funeral home rear garage addition. Coincidentally, one of Paul McKee's many shell companies had taken ownership in 2006. No attempts were made over the five years of slow degradation to secure the home or prevent further attack on the structure. After the stone facade is salvaged, crated and taken away, nothing will be left but a vacant plot of land and an asphalt lot. So much for Regeneration!
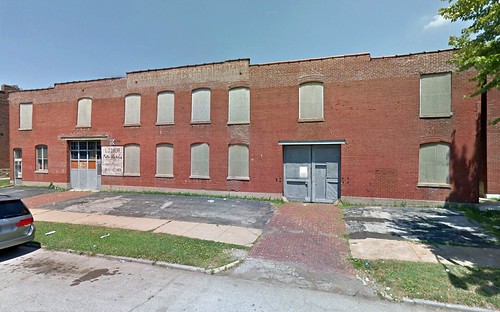 Last night around 3 am, the Grand Livery & Boarding Stable at 3441 Juniata, just east of Arkansas Avenue, was destroyed by fire. The Post-Dispatch reported that the three alarm blaze spread to an adjacent four family building, gutting one apartment, at least two garages an several nearby cars. By the time the fire was put out, there was nothing left but piles of rubble.
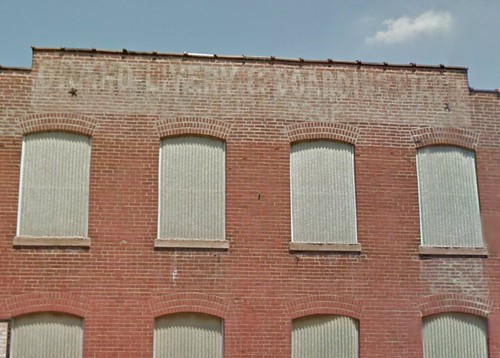 The faded painted sign from the building's early days was barely visible on the parapet. For a livery stable, the buildings construction date of 1908 was comparatively late considering that automobiles had become fairly commonplace by the 1920s. According to a 1903 Sanborn map, the block where the livery stable was located had not yet seen any building construction, nor had several other nearby blocks of this area of Tower Grove East. In recent years the building had been used as an auto repair shop.
At one time livery stables were a fairly common sight in the City, although not many are left today. Jest a few years ago you might remember that SLU demolished a livery stable at 3401 Locust for an enlarged surface parking lot. The City's oldest livery stable was located at 310-314 Walnut and had been converted to a parking garage by the time it was demolished. There was even a livery stable at the corner of 9th & Pine Streets, where south half of the Paul Brown building is located.
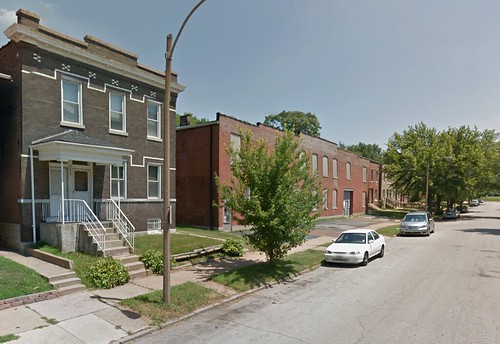 The Grand Livery & Boarding Stable was located on a block that is now all residential and had great potential for conversion to lofts, offices, or both. Now it will likely sit a vacant lot until there is demand for infill construction.


