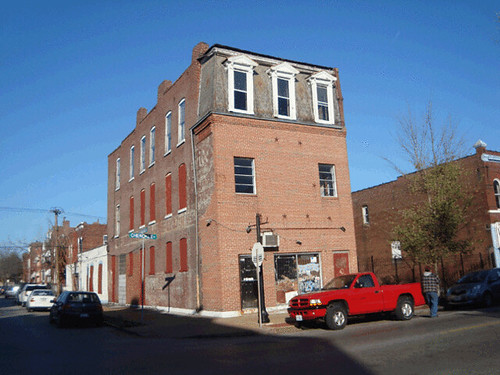
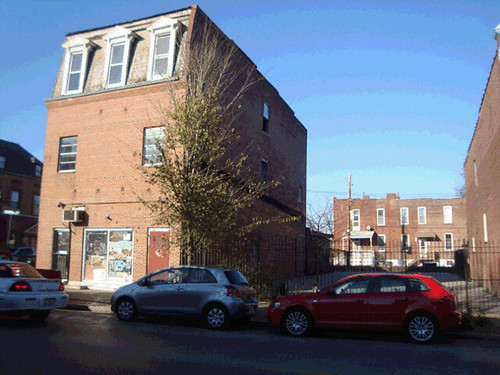
 At the intersection of Cherokee and Nebraska Streets were two 3-story mixed use buildings constructed within six years of one another near the dawn of the 20th century. Both have had structural issues, specifically load bearing masonry walls leaning to the east. 2857 Cherokee, constructed in 1902 at the northeast corner of the intersection has had its facade completely re-built. It is unclear whether this was due to a structural condition, or if it was simply a modernization, which was popular in the 1950's and 1960's.
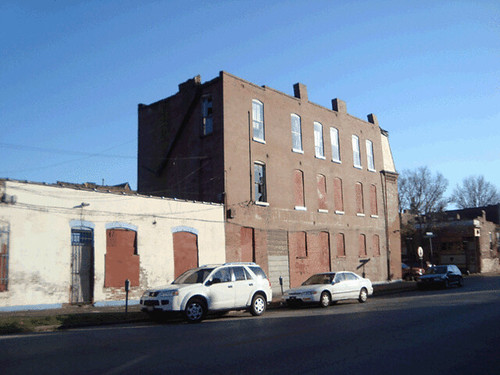
 2900 Cherokee, kitty corner to 2857 and constructed in 1896, had a problem with its entire east wall leaning out toward Nebraska. In November 2008, the building was inspected by the Building Division and condemned for demolition, presumably due to the east wall condition. Instead of demolition however in early 2009 work began to deconstruct the entire east wall and construct a new wood frame bearing wall. Apparently the south wall also had issues as it was also completely removed.
 The photo above shows how far the wall was out of plumb. Note the the gap between the frame wall and the masonry which expands to what appears to be around one foot at the top of the 3rd story.
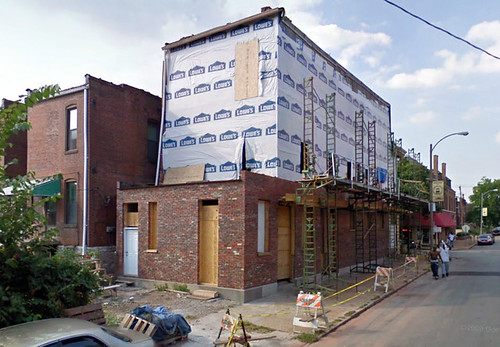 Later in 2009, masons were in progress re-laying the original brick from the east wall as a veneer over the new framed wall.
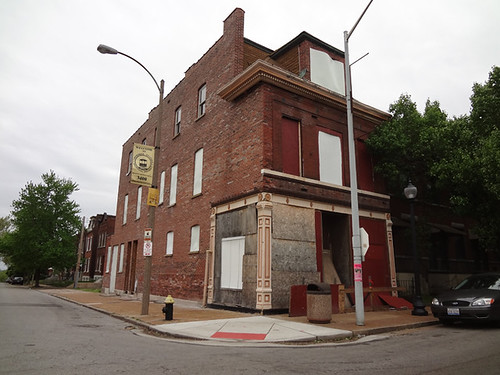 Here is a view of the completed work. Other than a cleaning the brick to restore a consistent color, the wall appears just as it had from the exterior. As of this year, the building was still boarded, and it us unclear when it will be occupied (the same LLC has owned the building since 2004), but with the investment in re-building the problem wall we can likely rest assured that it is going to remain at the intersection for the long term.
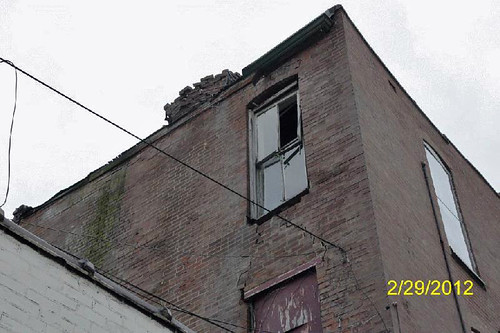
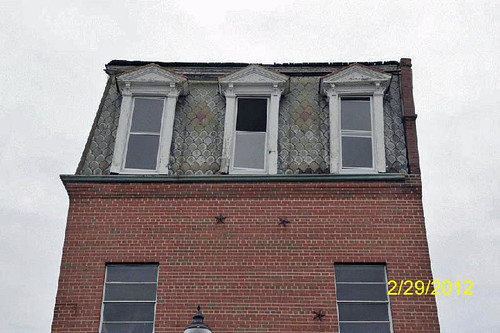 Back to 2857 Cherokee: This photo shows how the entire third floor of the building leans several inches to the east. In July 2009 it was condemned for demolition by the City, and then LRA is shown in City property records as taking ownership in 2010 after three different owners since 2004. There was also apparently a large crack at the southeast corner of the building running the height of the building.
 This photo shows clearly that the front portion of the third floor wall leans east, but that this condition appears to gradually lessen as you move north toward the back of the building. The first two floors of the west wall appear to be free of defect. The photo below shows some minor settlement cracking around the windows of the rear wall and a need for tuckpointing due to the lack of a gutter. What like a pile of brick or possibly a collapsing chimney is a very minor issue, and otherwise the rear of the building appears sound.
 Although located in the Jefferson Gravois Streetcar Suburb Historic District, a permit for demolition was granted after application was made by LRA on april 16th of this year. This begs the question: Did LRA attempt to market this building at all after acquiring it? I don't recall seeing an LRA "For Sale" sign. If a building owner on the opposite corner was willing to re-build the entire east and south walls of a condemned building, surely 2857 Cherokee could have been purchased from the LRA by someone who could have re-built the leaning portion of the third floor and possibly the first two floors of the front facade if the crack at the southeast corner warranted.
While the modernized brick facade is regrettable, there are many things a new own could have done after dealing with the third floor to improve the looks of the front of the building if the facade didn't need an entire re-build. These could have included new windows, adding a third window to the second floor, adding a period appropriate cornice, adding an awning over the storefront, etc. Instead, the building is now under demolition and we will be stuck with a vacant LRA lot for the foreseeable future.
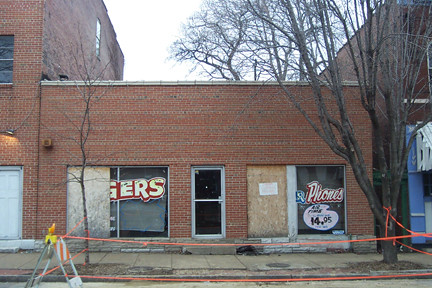
 Next door at 2853 Cherokee, a paved lot is now owned by the Cherokee Station Special Business District. Not long ago this parcel also contained a building shown below. The one story structure was condemned for demolition in December 2002 and demolished the following year. The paved lot does not appear to be used for parking as it is not striped and fully fenced at the front and rear.
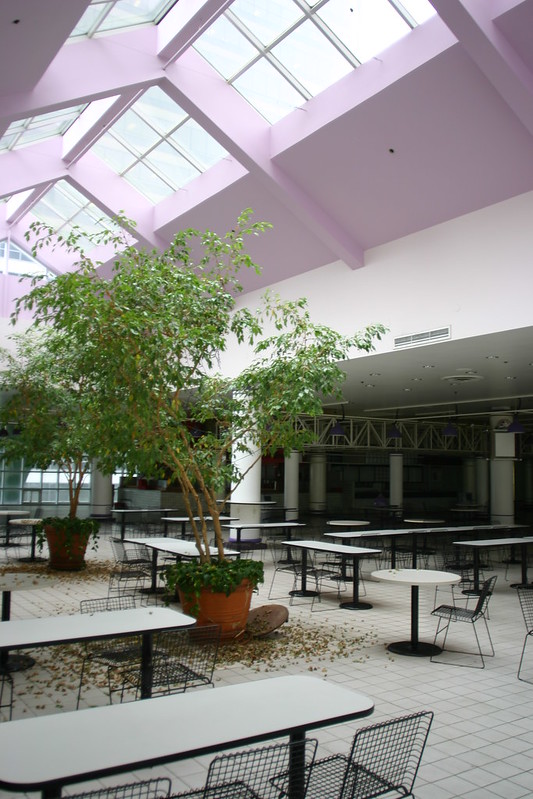
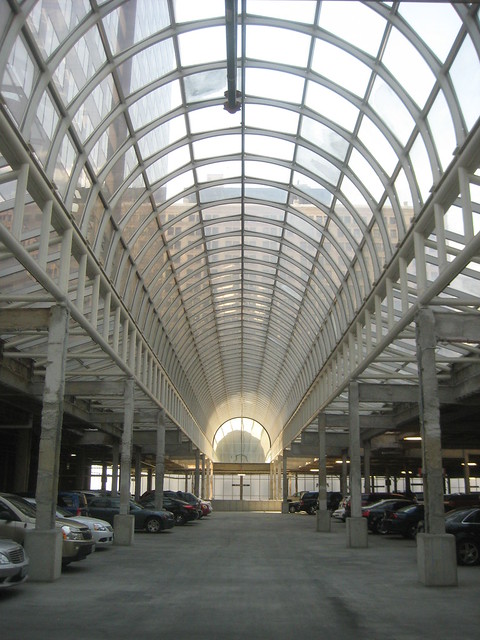 To have grown up going to St. Louis Centre to shop or just hang out and then revisit the top floor of the former mall building today is to enter into the realm of the surreal and the absurd. Gone is the bold white interior, the four story atriums, the chrome handrails and the fountains, all stripped out to the bare structure covered with spray-on fireproofing. The atriums have been filled-in with new concrete floors and ramps. Instead of retail stores and a food court, the wide open spaces are now filled with cars. The giant block long central barrel vault skylight however remains, as do the smaller barrel vaults at the north and south ends.
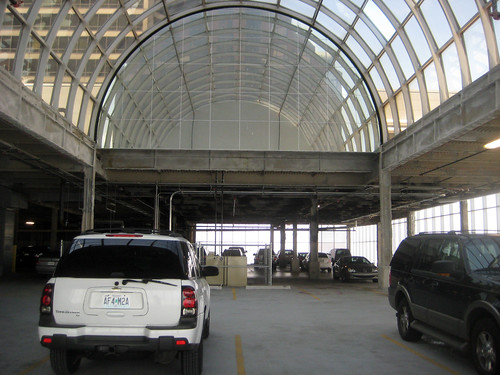
How did we end up with yet another parking garage? In 2006 law firm Thompson Coburn, which occupies 240,000 s.f. in the US Bank Building, began a search for potential new office space as their then current lease would be up in 2010. One of Thompson Coburn's favored locations was a $568 million mixed use development that Brown Shoe Company had proposed for redeveloping their headquarters campus on the western edge of downtown Clayton.
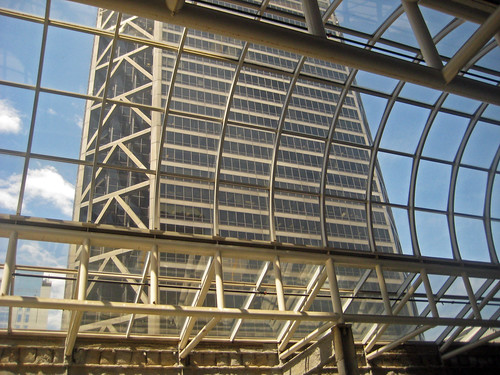 In order to keep Thompson Coburn Downtown in the building where they had been located since the building was constructed as the Mercantile tower in 1975, having parking connected to the building was considered a must. In September 2008, Thompson Coburn announced that they would remain Downtown in their present location and that a new $15 million 360 car parking structure would be built on the US Bank Plaza, which was created years earlier by demolishing the Ambassador Theater. The garage would be financed by the Missouri Development Finance Board, which also brought us the Garage Mahal across from the Old Post Office at the expense of the Century Building.
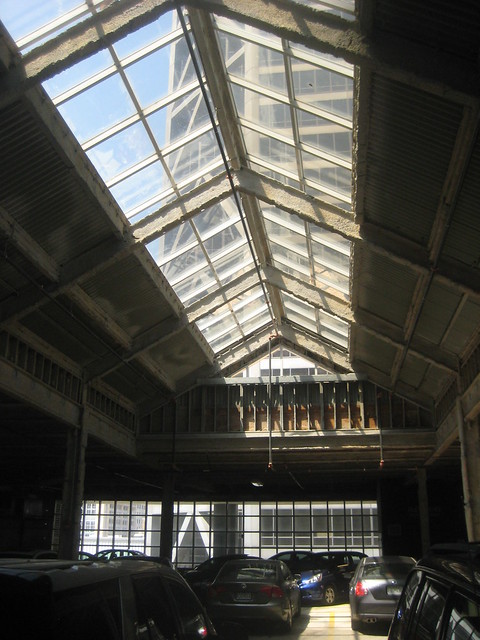 The demise of Pyramid Companies as well as the general collapse of the real estate market in 2008 left Spinnaker, its development partner for the former St. Louis Centre, looking for a new solution for what to do with the former mall. At same time, Environmental Operations Inc., which had invested heavily in the Pyramid Companies, ended up receiving ownership of the 25 story Once City Center office tower that was built over the east half of St. Louis Centre at the same time the mall opened. The building had been plagued with low occupancy for many years, and even though it was attached to the existing six story St. Louis Centre East Garage, in a deal to land law firm Lewis Rice, which was moving out of the tired 500 N. Broadway building and had also considered leaving Downtown, a deal was struck to provide parking in the upper floors of the former mall.
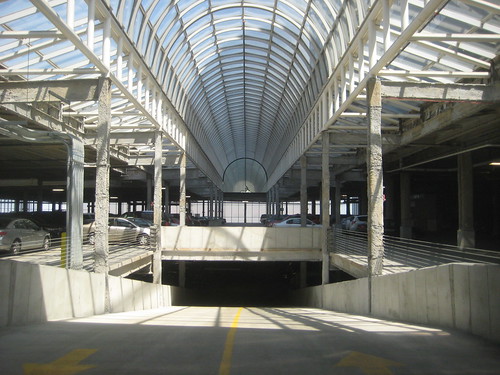 The plan announced in October 2009 would also include parking for Thompson Coburn, eliminating the need for construction of a new parking structure. The redevelopment carried forward a portion of Pyramid's former plan, which was to convert up to 100,000 s.f. of space on the ground floor to retail space facing out to the surrounding streets as the center of the Mercantile Exchange retail, restaurant and entertainment district. Also kept in the plan was accommodation for a new three screen movie theater facing Washington Avenue on the second floor of former mall which is scheduled to open later this year.
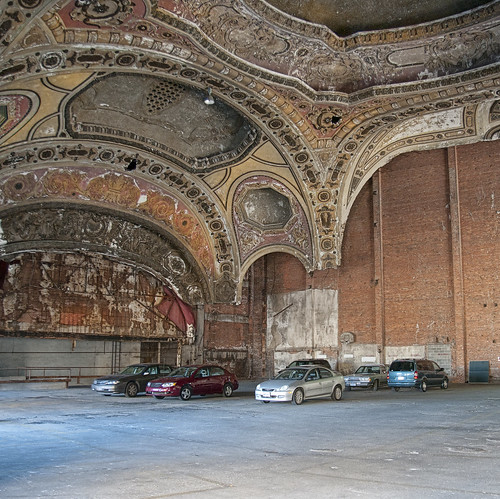 The conversion of St. Louis Centre's giant glass atriums reminds me of the classic example of the a former landmark turned parking garage, the Detroit Theater. Photo by Bob Jagendorf. Strangely, the turning St. Louis Centre into a parking garage preserved some of the dramatic features that would have been destroyed if plans for condominiums had come to fruition. One of the plans called for an open air courtyard in the atrium space with a pool on what was the third floor of the mall.
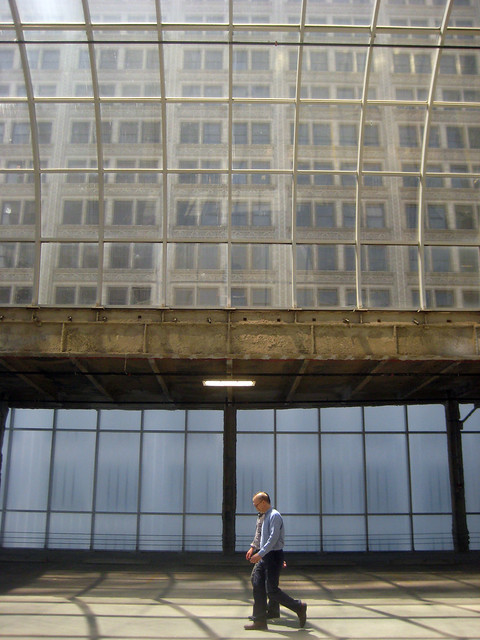 As I was photographing the garage on a recent lunch hour, I noticed two men walking around the perimeter drive aisle. After the second trip around then a third, in the same counterclockwise course, I realized that they were mall walking in the garage! It was sunny and in the mid 80's outside... some things never change.
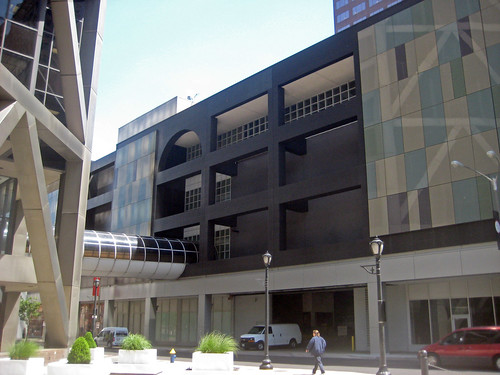 While the exterior of the former St. Louis Center building has seen dramatic changes from its cruise ship white exterior, including the addition of multicolored glass panels, along 7th street one can still see glimpses of the malls Postmodern architecture.
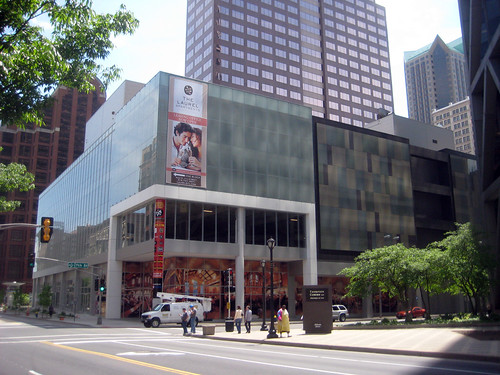 The elimination of the oppressive sky bridges and re-cladding with a white fritted glass curtain wall system has brought about a complete transformation at the Washington Avenue and Locust Street ends of the building.
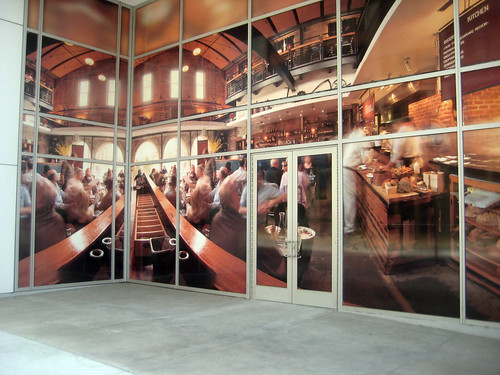 The new northwest corner retail storefront awaits a tenant.
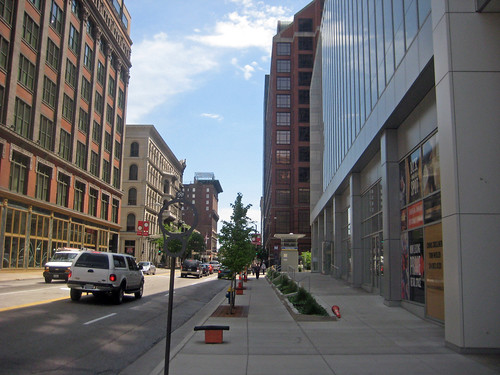 Along Washington Avenue, a terraced walk aligns with the existing series of raised floors that once led to the mall escalators at the north atrium. Across the street the facade of the former Stix Baer & Fuller department store has been fully restored ad part of mixed use Laurel development, which includes an Embassy Suites hotel, apartments, and the National Blues Museum that will hopefully open within a year on the ground floor.
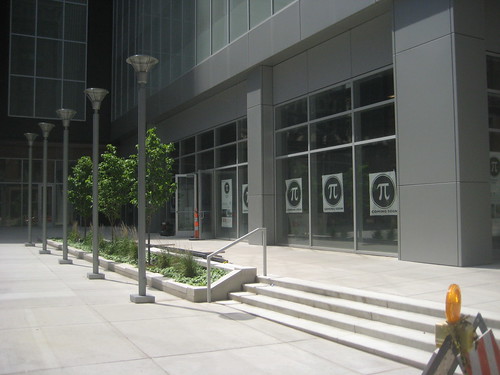 On the northeast corner, Pi is one of several restaurants scheduled to open later this year. So far there are no brick & mortar retail stores signed up to lease space.
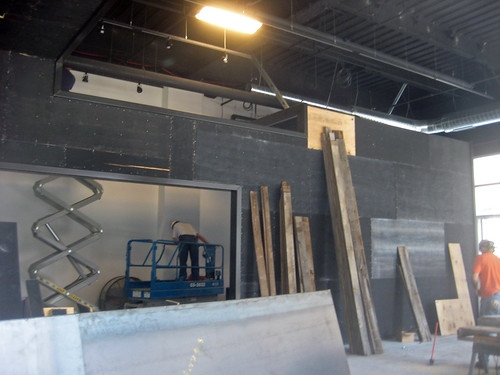 The interior of Pi's corner space at the MX is starting to take shape.
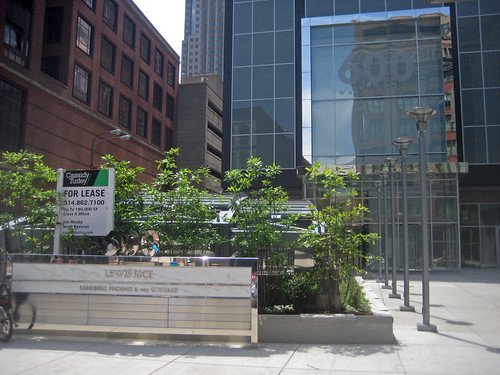 Outside Pi's space, the small plaza around the Metrolink Convention Center Station entance has been re-built including a new main entrance for the office tower, which has been re-branded 600 Washington.
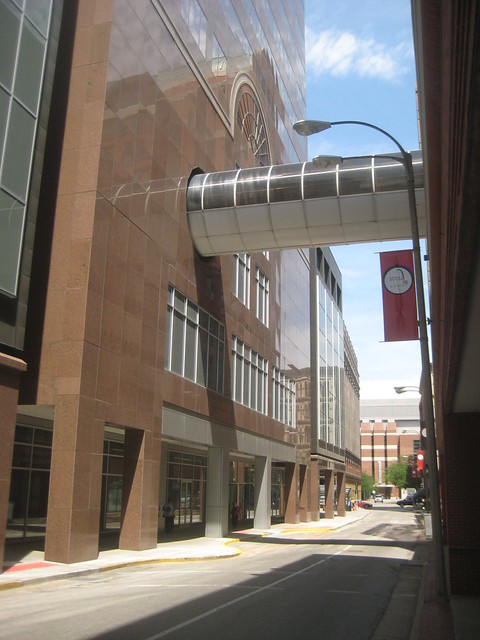 The large white steel tube and glass canopy has been removed from 6th Street, but the Habitrail tube to the adjacent six story parking garage across the street remains.
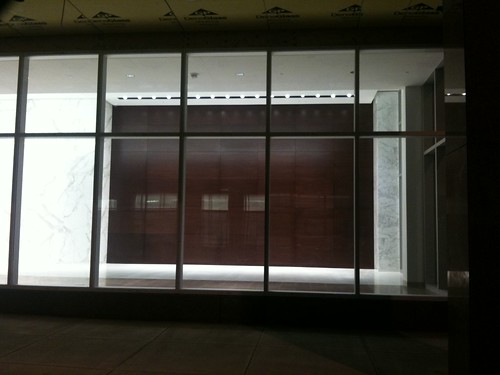 A shot of the 600 Washington lobby at night. The lobby interior features floor to ceiling walls of white Cararra marble and contemporary dark wood paneling, which now is highlighted by bright artwork.
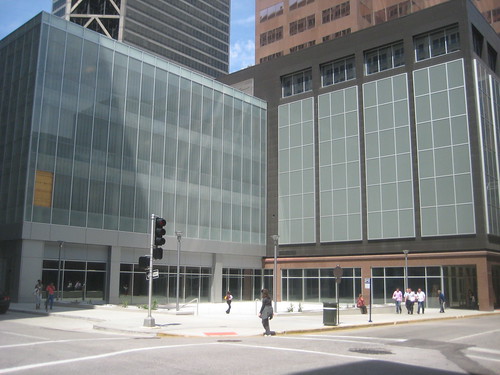 The former southeast mall entrance has also been rebuilt as a rather bland plaza that could use some serious landscaping. The plaza also features an awkwardly sloping concrete surface. The storefronts at the south end of the building still await being filled with new retail stores and restaurants, which could potentially enliven the corner.
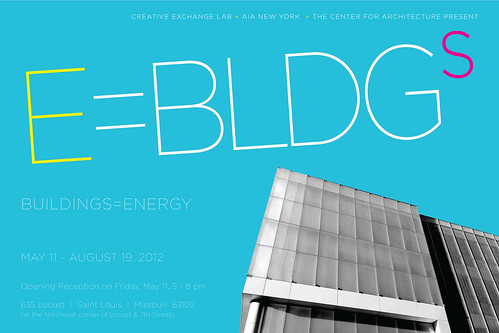 This friday there is an opening for a temporary exhibition in the southwest corner of the retail space at 7th & Locust from 4:30 to 8:00 pm. The exhibit: Energy = Buildings is being presented by the The Creative Exchange Lab, in conjunction with the Center for Architecture and AIA New York. It explores how designers, planners, engineers, government agencies and even occupants can choose energy alternatives to make our cities more sustainable. The exhibition poses a multi-angled series of questions about energy. Among them: What is the embodied energy cost of building materials? How do decisions made across a building’s lifespan affect its energy consumption? How do we best assess and analyze energy usage? More info can be found on the event's Facebook page.
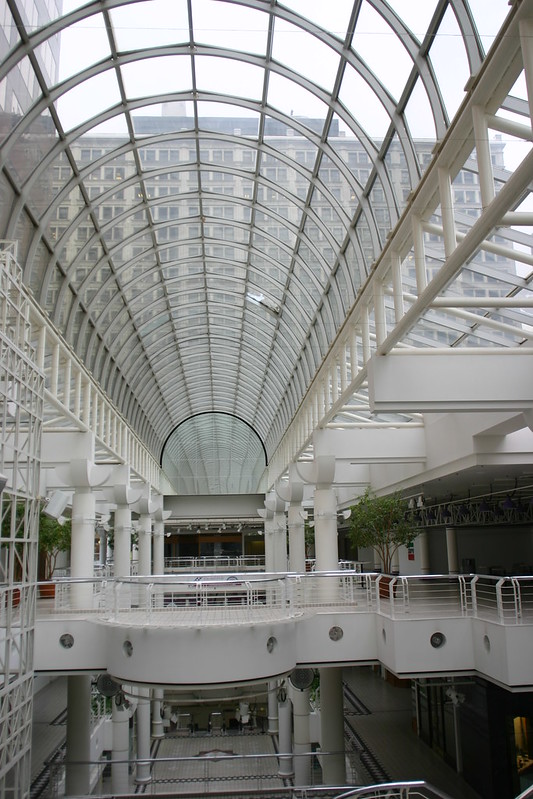 Last week I photographed the interior of the structure that formerly housed St. Louis Centre for the first time since the closure of the Pyramid Companies in 2008. I had avoided going there because I knew it would be a depressing experience, which it was. Before posting those photos, I realized that I last posted about the Centre's short lived good years.
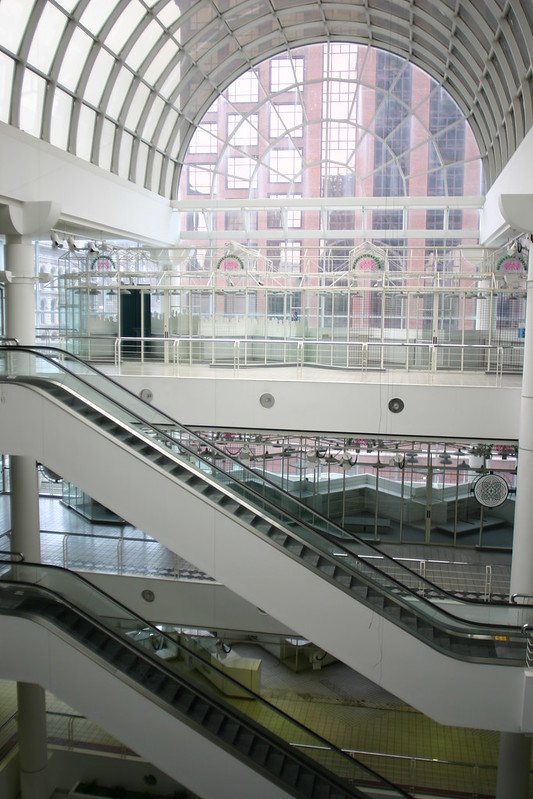 As most of you know, by the mid 1990's St. Louis Centre was on a non-stop down hill slide, never recovering from the opening of the expansion of the St. Louis Galleria in suburban Richmond Heights in 1991. The Galleria, which had opened as a redevelopment of the 1955 Westroads Shopping Center in 1986 more than tripled in size with over 100 new stores, the opening of St. Louis' first Lord & Taylor and a new flagship Famous Barr which moved from Forsyth Boulevard in Clayton. Other retailers along Forsyth similarly went into a downward spiral.
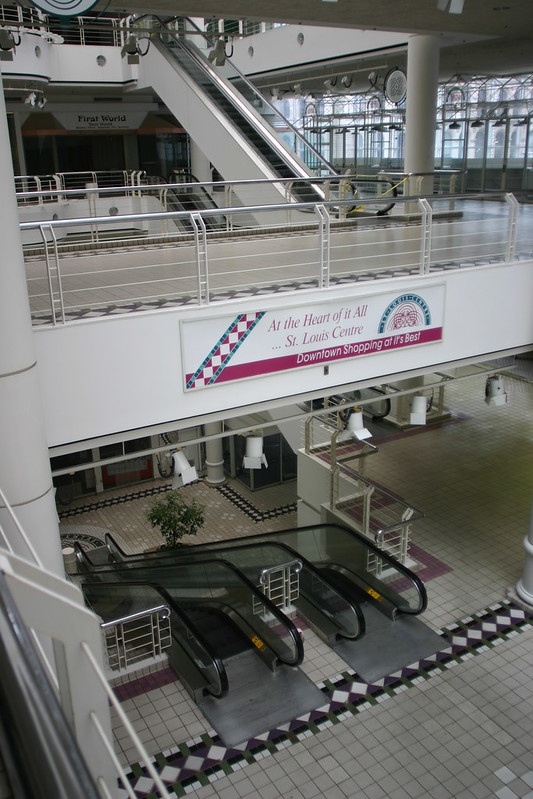 In 1996 St. Louis based retailing giant Edison Brothers Stores, which was headquartered in what is now known as One Financial Plaza just east of St. Louis Centre, filed for bankruptcy. As Edison Brothers closed hundreds of stores across the country, its St. Louis Centre stores including Oak Tree, Jeans West, The Wild Pair, and 579 all closed, while newer stores at the Galleria remained open for several more years before the company was liquidated in 1999.
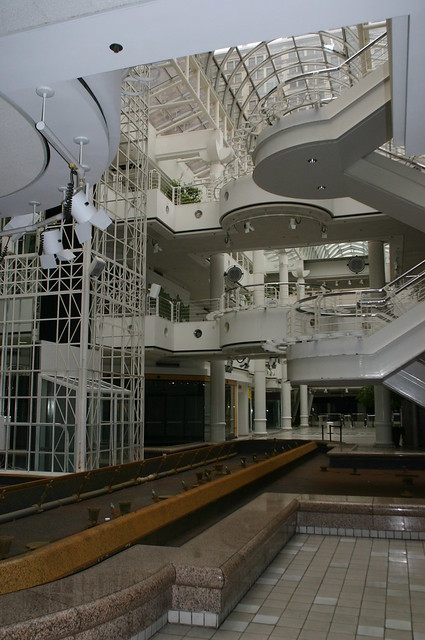 Another major blow to St. Louis Centre was the conversion of the Dillards from a conventional department store to a clearance center. The store, which Associated Dry Goods had originally been planned for the 1985 mall opening as a completely renovated Stix Baer & Fuller with six sales floors was reduced to a three story Dillards (purchased SBF in 1984) before St. Louis Centre even opened. By 2001, the clearance center had been shrunk to the ground floor only, and closed entirely.
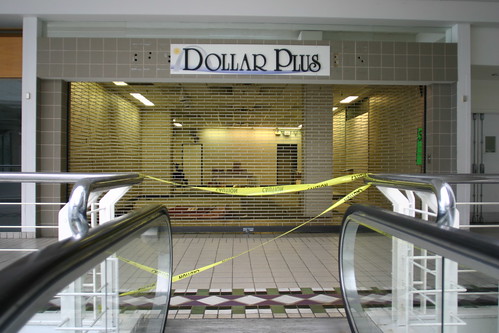 By 2005 only a handful of retail tenants remained in St. Louis Centre, including Walgreens, Payless Shoes, GNC, T-Mobile, and a few others. The food court was empty except for the Chick-Fil-A, Sbarro and a Chinese Express. It was only a matter of time until the failed mall would be sold for redevelopment.
 In August 2006, Pyramid Companies finally closed on the purchase of St. Louis Centre from Barry Cohen. When Pyramid first contemplated purchasing the mall a year earlier, the head of commercial development had intensions to demolish the building and start over. I convinced him that the structure of the building, which was barely 20 years old was not only sound, but that the 30 foot by 30 foot bays and 15 foot ceilings, made the building very flexible for a variety of new uses.
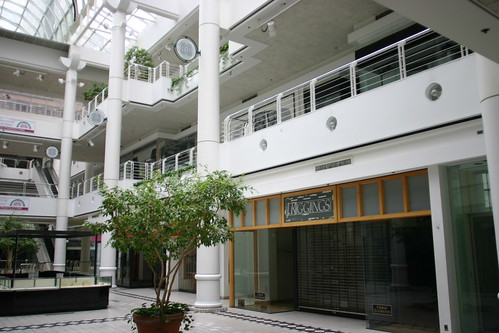 And thus began a two and half year merry-go-round ride of looking at several different condo schemes, a residential tower addition, a new theater for the Black Rep, and the last stop in early 2008, a 40,000 s.f. ballroom for the America's Center. These photos were taken a few weeks after Pyramid Companies closed the mall permanently on September 15th 2006, just one month after its 21st birthday.
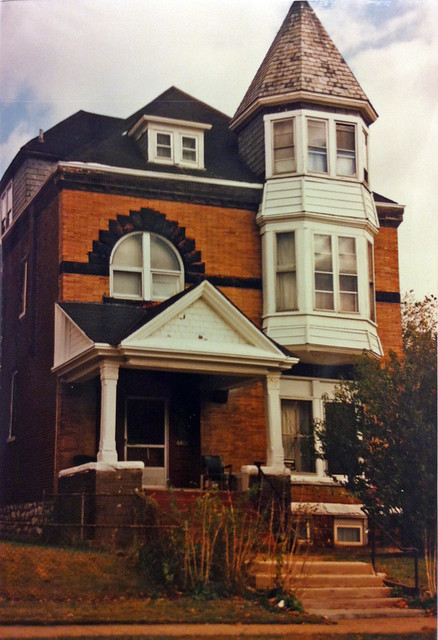 I first started photographing the blocks of Washington Boulevard between Pendleton and Walton on the northern edge of the Central West End in the early 1990's when I was in college. This lovely home at 4411 Washington, with its large octagonal tower stood out as one of many favorites in these fanciful blocks.
 On a sunny day in July 2010, I revisited the 44xx block of Washington Blvd. to photograph several of the houses and noticed that 4411 near the eastern end of the cul-de-saced block near Newstead now appeared to be abandoned, with it's front door boarded and windows broken out.
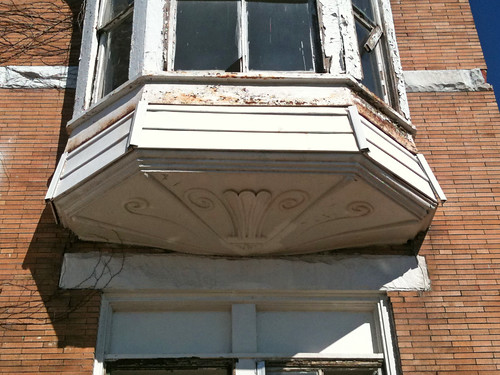 Detail of the pressed metal decoration at the bottom of the projecting tower.
 The east wall of the house had lost a good portion of its face brick. This was not the work of brick thieves as evidenced by the pile of brick below the center collapse, but rather water and freeze-thaw cycles. The sides and rear of the house had an unusual cornice made up of six courses of corbeled brick projecting out about eight inches at the top. The gutter, which sat on the top of the projecting ledge, which likely failed, sending water right into the middle of the wall. While this looks very bad, the house still had two intact wythes of brick supporting the floors and roof, and at this point was a very repairable issue.
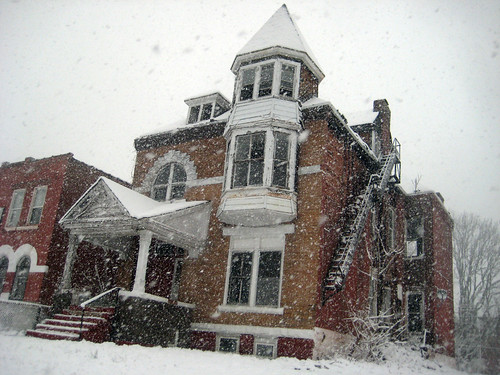 The home continued to sit unrepaired through two more winters.
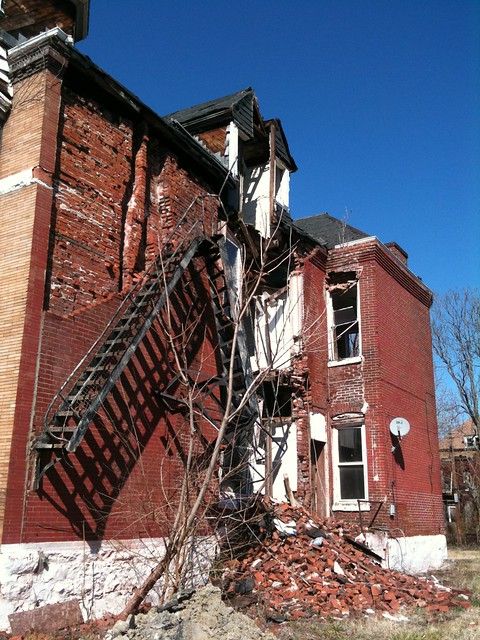 By early spring this year though, the weather had taken its tole and caused the total collapse of the center wall and chimney of the east facade. However even in this state the floors of the rooms abutting the opening were barely sagging. With proper shoring, which would simply involve building a temporary stud wall inside the opening, the home could have been easily stabilized for repair.
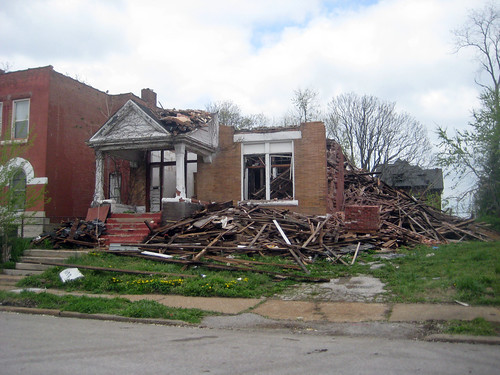 Not being included in the Central West End historic district though, there was little if any financial incentive for the costly undertaking of re-building the collapsed portion of the wall or going farther with a full rehab of the home.
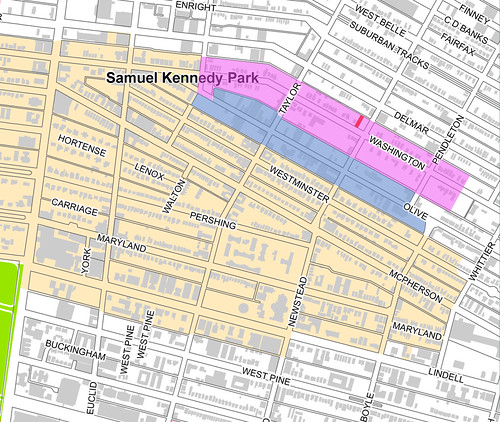 Above is a map of the east half of the Central West End Historic District. While the Central West End neighborhood extends up to Delmar, the historic district currently stops at the alley north of Olive, with Olive the dividing line between the 28th and 18th Wards. The area shades in blue was an expansion of the historic district that occurred in 2007. 18th Ward Alderman Terry Kennedy has in the past been against widespread expansion of historic districts in his ward because he thinks they promote gentrification.
The area in shaded pink are blocks of Washington that would have been eligible for inclusion in the 2007 expansion of the CWE Historic District, but apparently Kennedy did not want it included. The parcel shaded red is 4411, which if it had been included in the historic district expansion would have been eligible for historic tax credits and would have had a greater chance of survival.
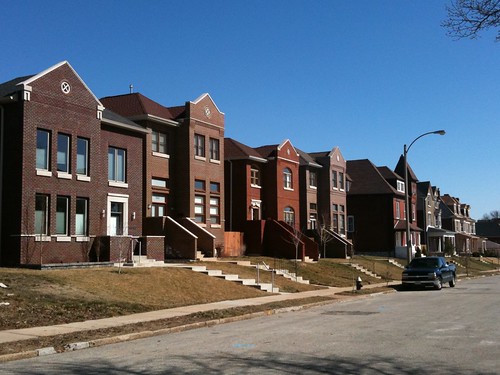 Terry Kennedy is concerned with gentrification, yet the block of Washington just east of the demolition at 4411 has seen a group of very nice new homes built in the in the last years, which according to the City of St. Louis property records have sold in a range between $410,000 and $550,000! Not exactly starter homes, or homes that many long time residents would be able to afford.
 Three homes in the same block of 4411 show that the scale and character of the block is very much a part of the Central West End and very clearly eligible for inclusion in the historic district.
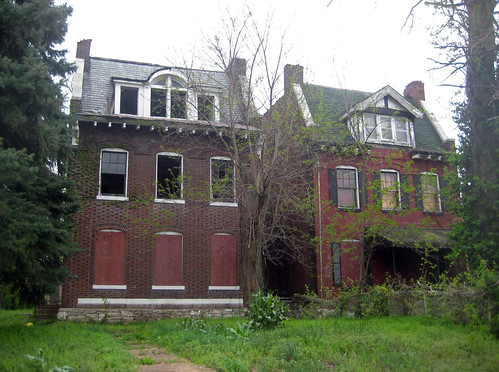 Right across the street from the three above are 4474 and 4476 Washington, a pair of beautiful but forlorn twins that are abandoned. Availability of historic tax credits would greatly increase the chances that these homes have for survival. The photo below shows that 4474, which appears to have suffered a fire in a rear room, is in serious need of stabilization. This beautiful home is still very savable, but with its condition and lack of financial incentive for its repair and renovation, I fear that it could end up the subject of a future post meeting the same fate as 4411 Washington.

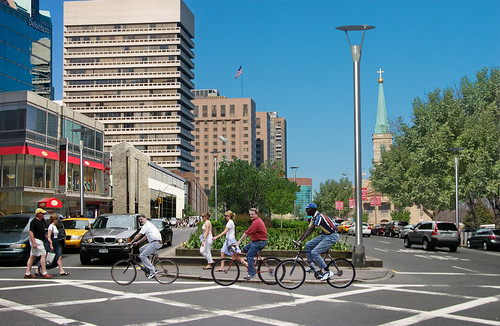 In case you missed MODOT's single two hour public meeting during the work day last week regarding "alternatives" to the lid concept between Downtown and the Arch, public comments can be made online through this Friday, April 20th. MODOT has a "virtual meeting" available with a brief description of the "alternatives" and a link to comment about them as well. Next STL also has a good synopsis of the options being considered.
While MODOT is not currently considering the popular alternative to the "lid" of bringing what will no longer be part of I-70 up to grade as an urban boulevard as rendered above, that does not mean you should not comment about that concept. Why should you comment about a highway to boulevard concept between Downtown and the Arch? Because this is now going to be considered north of Washington Avenue.
As part of a multi-modal access study for which St. Louis Development Corporation recently released an RFP, the elevated lanes between Washington and Cass will be considered for removal.
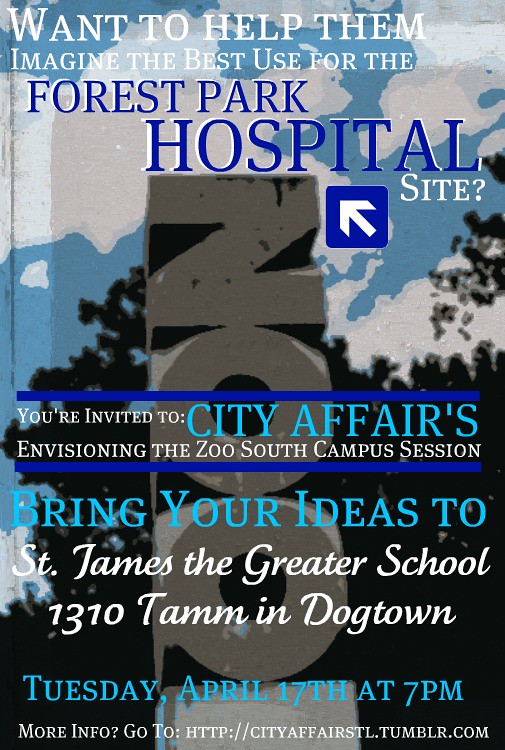 Next Tuesday, April 17th City Affair will be hosting a charrette style visioning session for the site of the former Forest Park (Deaconess) Hospital site at 7:00 pm at St. James the Greater School on Tamm. The St. Louis Zoo Foundation has announced plans to acquire the former hospital, demolish most of the structures, and develop most of the site for auxiliary use by the St. Louis Zoo. The currently proposed plan shows keeping only a 1982 black glass office building and a multi-level parking garage near Clayton Avenue. The rest of the site would be include expanded surface parking lots, suburban style landscape features, including a large reflecting pool, and a commercial development to be determined at the corner of Oakland and Hampton.
City Affair believes that the proposed concept lacks vision and use of good urban design principals for such a prominent site. The visioning session will allow participants to conceptualize what they would potentially like to see happen with the site, while also including the desired zoo program uses including off-site parking, office and research space. With 13.5 acres, there are many possibilities beyond parking and office/research space.
On March 26th, the St. Louis Preservation Board gave approval to demolish the hospital buildings. The Cultural Resources Office staff report indicated that the hospital complex is not eligible for listing on the National Register of Historic Places due to alterations that have been made to the main hospital building. Some however believe that it could be potentially possible to individually list some of the more prominent supporting buildings including the six story Sisters Home and the three story Gerhold Hall School of Nursing, both by Gray & Pauley, constructed in 1942. Saving additional buildings will not be a requirement at the visioning session, but could be part of concepts for the sites reuse.
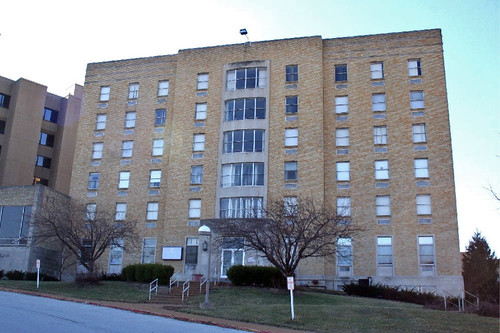 The Deaconess Sisters Home facing Oakland - photo from Cultural Resources Office
Additional background information can be found on City Affair's website. Please RSVP for the visioning session on the event Facebook page. The resulting concepts created at the visioning session will be entered into What Should Be's call for submissions, which has a deadline of April 27. At the Preservation Board meeting last month, zoo representatives admitted that the plan currently being shown is simply a place holder and that they will be seeking additional input for the sites eventual reuse.
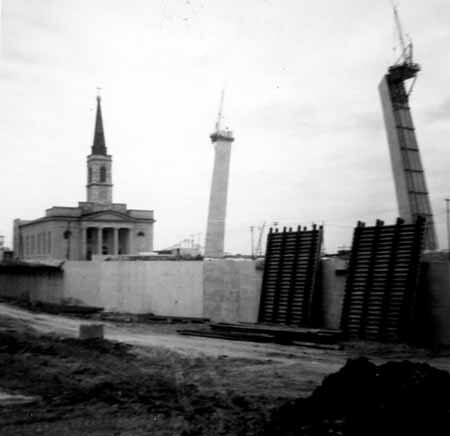 Construction of the depressed lanes and the Arch in 1964
Image from the Western Historical Manuscript Collection at UMSL
This afternoon MODOT will be holding a public meeting for people to look at "alternatives" for the proposed lid over I-70 to the Arch grounds. The meeting will be held at St. Louis City Hall at 1200 Market Street from 3:00-5:00 pm (real convenient for people who work during the day!) in the Board of Aldermen board room on the 2nd floor.
This dog & pony show is to fulfill MODOT's federally mandated requirement to seek "input" from the public regarding changes being made to the section of highway between Downtown St. Louis and the Jefferson National Expansion Memorial (Arch grounds).
NPR reported yesterday morning that MODOT will not consider the popular idea of removing the highway and installing an at-grade boulevard between Downtown and the Arch grounds because they are concerned about traffic (although it has never been fully studied) and such a project could not be completed by the artificially mandated "deadline" of October 28, 2015, which is the 50th anniversary of the completion of the Arch. This date is fairly meaningless when you consider that the park surrounding the Arch was not completed for over a decade after the completion of the Arch.
Recently however, it was announced that a traffic study will be done for removal of the elevated highway section between Washington and Cass Avenue.


