
 Recently, with much fanfare, the City of St. Louis announced that is is demolishing 26 buildings in the Vandeventer Neighborhood east of Ranken Technical College. The purpose of demolitions as stated in the Mayor's Office press release is to "reduce crime and prime the area for redevelopment". The first part of this reasoning, crime reduction, has seen arguments supporting the case that demolition reduces crime, as well as arguments that demolition doesn't reduce overall crime rates and simply displaces crime to other areas of a city.
The second part of the reasoning for demolition however files in the face of almost every success story about the rejuvenation of neighborhoods in the City of St. Louis and elsewhere. Rarely have mass demolitions resulted widespread and sustained resurgence of neighborhoods.
 While there is a percentage of buildings coming down in this program that are less feasible to rehabilitate due to extreme deterioration, there are also many that could have been seen as assets to a reviving neighborhood and marketed for rehabilitation in an area the press release states is "ripe for reinvestment" due to proximity to strong anchors and areas of successful neighborhood resurgence. Nonetheless, with this project, any condemnation by the Building Department has assured destruction regardless of the overall condition of the building.

The home pictured above at 4201 W. Cook is one of these examples. While obviously in need of work, the solid brick shell of this house has already seen some repair work and the roof appears solid.
 While the rear addition appears potentially sketchy, this could easily be removed leaving a solid home.
 Almost directly across the street this lovely stone front 2-family home at 4210 W. Cook that is being demolished as part of the project.
 The home was likely condemned because it is missing a portion of its back wall, which is an all too common condition leading the demolition of otherwise very sound buildings. This occurs frequently due to theft of gutters and downspouts, leaving the back wall a virtual waterfall every time it rains, accelerating mortar deterioration. This is the reason that back wall re-construction is often a part of rehabilitation of a brick home.
The stupid thing about condemning a building with this condition is that like this one, most seem to have floors and roofs that span side to side with a bearing wall in the middle. This means that barring a direct hit from a major wind gust, a backless building can stand for a very long time. A 6-family in Skinker DeBaliviere stood in this condition for years.
 Next door at 4212 W. Cook is a very similar situation. With this one, an isolated masonry failure over the front window is likely causing this house to be demolished.
 A photo of the rear shows this house fully intact while simply needing some tuckpointing over the 2nd floor windows.

 A block north on Page just east of Pendleton this pair of Queen Anne style homes are being demolished.
 Again this house at 4353 Page appears to be in overall sound condition from the front (above) and rear (below)
 A block north of Page, this attractive 2-family house at 4425 Evans is being demolished.
 A closer photo reveals a highly articulated facade with detailed brick pilasters, raised quoins and a header with decorative garland all executed in Roman iron spot brick. Not to mention the decorative cornice and slate roof with a distinctive vent detail at the dormer.
 A side photo shows a small masonry failure over a basement window and some missing brick at the top of the stepped parapet.
 At the rear there is a wooden porch that is missing its 2nd floor and a few missing brick at the top of the wall. None of these conditions would hardly seem to be be cause for demolition.

 Further east on Evans is this two story home with very unique roof and dormer geometry as it appeared in 2007 and unfortunately below as it appears today. Unfortunately this house does have a partial roof collapse near the rear, which would have made rehabilitation more costly had this been even considered.
 The Mayor's press release states that of the 26 buildings, "none is historic nor in a historic district". If they are judging the term "historic" only by whether a building is located in a historic district, then they are correct. I prefer to believe that "historic" is a more relative term. In the City of St. Louis, unfortunately, "historic" means that at some point the Ward Alderman agreed with someone's suggestion that a historic district should be created (or as fortunately has occurred in the 21st Ward, the Alderman steps up and makes this suggestion himself, knowing that designation can greatly help stabilize neighborhoods through incentivized rehabilitation).
 A map of the area showing the demolitions in red, Ranken Technical College outlined in blue and McCormack Baron Salazar's North Sarah development outlined in green. Just north of the area of demolition (outlined in purple), lies the lower blocks of the large Ville Historic District, (light purple shading) in the 4th Ward, which was expanded in 2006. The lower half of the demolition area and most of the Vandeventer neighborhood is in the 18th Ward, whose Alderman Terry Kennedy has largely resisted creating or enlarging historic districts in the ward because he sees them as a burden to residents. Meanwhile, much of the Vandeventer neighborhood has disintegrated.
Could all of the homes presented here have been saved and have been financially feasible to rehabilitate? Probably not. Could and should have some of them been rehabilitated? Yes. Can and should we as a City start to think smarter and creating better policies about levels of building condemnation, about what is repairable and able to be saved, about what should be stabilized and mothballed for rehabilitation and what should ultimately get demolished? Absolutely!!
 News coverage of the fire Saturday evening at the William B. Ittner designed Hempstead School made it seem that damage to the structure was far worse than actually occurred, with a fire fighter quoted as saying they were unable to save the building and reports of a partial collapse. I feared the worst when I decided to detour my Sunday morning run due north up Hamilton Avenue to have a look.
 The did fire completely destroyed about a quarter to a third of the sloped tiled roof structure, but the remainder of the roof, while somewhat damaged is structurally intact. The buildings brick exterior walls remain completely intact with no collapse as had been reported.

 A close up of a collapsed dormer over the east stairwell. Notice also that the windows below tis area of the worst fire damage are also fully intact, meaning that the fire itself did not fully reach and destroy the 2nd floor classrooms. How is this possible you may ask? The answer is "Fireproof Construction", which essentially means that the structural elements of the floors, interior and exterior walls and probably the 2nd floor ceiling structure separating the building from the attic we built of non-combustable materials. Ittner was an early advocate of using fireproof construction in all new schools that he designed, and a 1908 Annual Report of the Board of Education lists 34 new "fireproof" schools, including Hempstead built in the previous 11 years. The ceiling structure of the attic of the fireproof Sherman School, which I recently had a chance to tour, is concrete.
It was fairly typical to allow combustable construction in the attic since roofs and attics can be replaced, but children in classrooms below cannot. Today's building codes still have a lower fire resistance rating required for roofs in some construction types.
 Tiles of the roof west of the entrance are damaged, but the structure is intact, it appears flames did reach the west dormer before being extinguished.
 The beautiful main entrance of Hempstead School facing Minerva Avenue.
 The rear of the school from the southeast shows some additional attic damage over the rear of the east wing, but again seemingly no fire damage to rooms below.
 The flat roofed center rear wing also appears undamaged. The chimney at the upper right shows where the portion of sloped roof over the front of the school was completely burned.
 A view from the southwest shows the west wing roof also fully intact.
 A close-up view of one of the crenelated entrance towers.
While fire has destroyed a significant portion of the decorative roof, the school building itself remains fully intact and sound. While Hempstead School closed in 2003, It has been surprisingly well maintained, including the very important gutter system, which appears to be relatively new. It is very possible to construct a relatively inexpensive low-slope temporary roof structure to replace the missing portion of the decorative sloped roof to protect it from weather until a full restoration can be done as part of a larger project to rehabilitate the building.
The St. Louis School Board should at a minimum fund this action to mothball Hempstead School until a new owner or use is found. This would be far less costly than un-needed hasty demolition, and would preserve this beautiful National Register asset for future use.
 For many years I had a hunch that this pair of recently demolished buildings at 4044-4052 Forest Park Boulevard were the handiwork of architect Frederick Dunn.
Dunn is more widely known for residential and church projects, but has most recently been in the press for Lewis & Clark Branch Library, which the St. Louis County Library Commission seems hell bent on destroying. Though the proposed new library branch building would only be 20% larger, it likely wouldn't have the column free open floor plan that allows a library greater flexibility and it certainly would not be as beautiful or unique as Dunn's Lewis & Clark branch library. One of a pair of side by side Frederick Dunn residences on Demun Avenue in Clayton. The residence and the buildings on Forest Park both display a stripped down classicism with low pediments that are held back slightly from the face of the facade. This design calling card is found on many of Dunn's buildings designed through the late 1930's and early 1940's including St. Marks Episcopal Church, 12 Westmoreland Place, a home on Log Cabin Lane and others.
 I attempted to verify my hunch by checking the permit records at City Hall, which often have accompanying architectural drawings on microfilm. Unfortunately, drawings were not kept for most buildings costing under $5,000, and the permits for both 4052 and 4044 Forest Park for Brunson Construction Company were both $2,000 each. The permit for 4052 for the alteration of an existing storefront addition built in 1917 was dated 2-15-1940 and the permit for a new building at 4044 was dated 3-4-1941. These dates correspond to the time when Dunn was designing on this style.
 4052 Forest Park also features the same recessed brick panels above openings that are found on 12 Westmoreland Place, which was built in 1938. If these buildings were not designed by Frederick Dunn, then they were done by a very good copy cat.
 The original home at 4052 Forest Park was built in 1890.
 Before Brunson Construction, 4052 Forest Park was listed as offices for the Haynes-Langenberg Manufacturing Company, which produced furnaces for homes. Above is a rather humorous advertisement from the company.
 4044 Forest Park exhibits the same Dunn stylistic tools and adds horizontal lines around the entrance.
 By Easter morning the building at 4044 Forest Park was rubble as was the original house at 4052. The demolition of this one story complex is part of the changing face of Midtown St. Louis. CORTEX has issued an RFP for redevelopment of this site and land extending to Sarah Street for a new urban residential project dubbed the "Silo Lofts". Proposals were originally due April 1st and have been extended to May 1st, likely because the terms of the deal, which include a 65 year ground lease instead of simple purchase of the property is somewhat ridiculous. At least CORTEX is making an effort though.
 The fate of this beautiful 2-family house, just east of 4044 is likely the same. I would assume that it will be demolished when Laclede Gas vacates their large complex of which this is strangely a part.
 Vanishing STL has learned that several large St. Louis parking syndicates have teamed up to purchase what remains of Laclede's Landing to build a giant Central Riverfront Parking Facility to replace the Arch parking garage and supply Downtown with parking for eternity. Great Rivers Greenway also learned of this plan, and in response, has snapped up vacant lots and entered bidding wars for parking lots that will be turned into additional park space that will "help provide better connections for people to the riverfront and newly renovated Arch grounds". The parking syndicates were able to get one of the areas oldest National Register historic districts delisted due to the quantity of demolition that has taken place.
 Laclede's Landing in 1967 when the National Register district was listed.
When asked about the need for the giant parking garage facility, a spokesman for the parking syndicates replied that "people have been complaining about parking in Downtown St. Louis ever since that 40 block parking lot along the river was turned into a park with that big shiny thing in the middle of it. We're going to solve this parking problem once and for all". When asked if the garages would support future development above, the spokesman said "We don't know about demand for new office or residential uses. We're in the parking business."
The parking syndicates are reportedly in talks with MODOT about building new flyover on & off ramps directly into the new garage complex. When asked about the expense of this, a spokesman for MODOT said "Once the new Musial I-70 bridge opened up, we've been looking for a legitimate reason to keep the stretch of highway that divides Downtown St. Louis from the Arch and the river. The new flyover ramps into the Central Riverfront Parking Facility will give us a great reason to keep this stretch of highway.
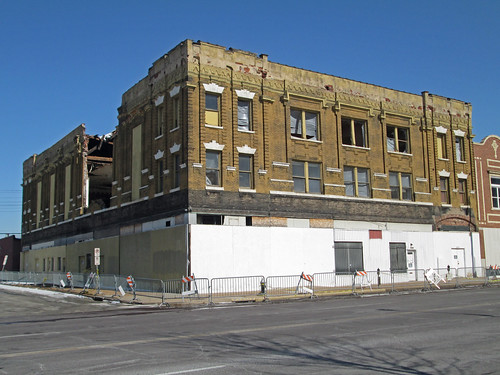 A demolition permit application was applied for on January 31st for the Castle Ballroom at the corner of Olive Street and T. E. Huntley (formerly known as Ewing). The buildings roof suffered a partial collapse in November of last year when one of the large timber trusses that spanned the ballroom space failed.
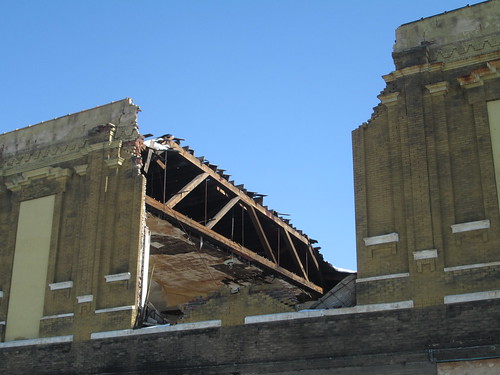 The truss failure caused two bays of the roof to collapse and as it fell, the truss pushed out a portion of the west wall causing it to fall outward. The Building Division issued an emergency condemnation on November 18th, 2013.
While the damage may look devastating, a partial collapse such as this should not automatically mean the end of this building. The damage is quite repairable, affecting a small percentage of the facade and of the overall building structure. Many buildings have been rehabilitated with similar or even worse conditions including the M-Lofts, the Lister Building, the Polar Wave building and many more. The cost of demolition, estimated at $50,000 would likely be comparable to the cost of re-building the collapsed portion, and when completed, the owner still retains a valuable asset instead of a vacant lot. If incorporated into an overall rehabilitation project, the re-building costs would also be tax credit eligible.
 The building was placed on the National Register on in March 2011 by the owners, SAG Properties, to make the building more attractive for rehabilitation with the use of Historic Tax Credits. Photos above and below are from the nomination. Although the building is listed on the National Register, the Cultural Resources Office confirmed that they will have no jurisdiction over the proposed demolition because of the emergency condemnation.
 An interior view of the ballroom from the rear balcony shows that the interior features of the space were largely intact before the collapse.
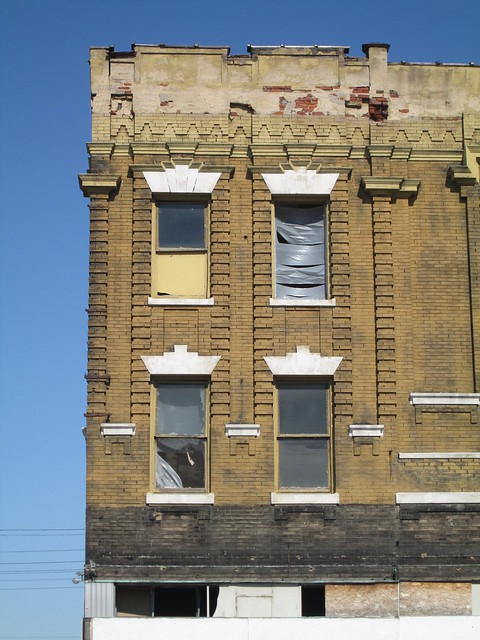 The building was constructed in 1908 as "Cave Hall" in a Renaissance revival style with rusticated pilasters of brick with bold detailing above the window heads and near the top of the pilasters executed in sheet metal. The brick was long ago painted an ocher yellow color, but was originally tan colored. The removal of a bad mansard that had been installed over the storefronts reveals the original color, which was heavily soiled from pollution.
 The decorative brick and sheet metal work give the street elevations a great amount of depth on what would otherwise be fairly flat facades. The loss of this building on a stretch of Olive that has been so depleted will be awful, especially considering how many buildings in the Midtown Alley area have been renovated in the last several years.
I found out about the demolition application in a roundabout way. A little over a week ago I saw a post on Facebook mentioning that a demolition permit had been applied for on yet another building in Grand Center at 3829 Olive. The application had been listed on Lewis Reed's Demolition Docket page as applied for by SAG Properties on January 31st. 3829 Olive is a vacant lot that the City's property database shows is owned by Grand Center, Inc.

I figured maybe the application was for this building immediately east at 3821 Olive, also owned by Grand Center, Inc. While it wouldn't be the first needless demolition in Grand Center, but it still didn't make sense. On a hunch that the address had been wrong, I checked the Castle Ballroom on the City's property database and sure enough found the demolition permit application dated January 31st. The address for the Castle Ballroom is 2839 Olive. It seems that another clerical error at the Building Division resulted in the address numbers being transposed.
The Docket page has been updated with the correct address. They get their information directly from the Building Division, only correcting blatantly obvious mistakes such as street name mis-spellings, which are apparently fairly common.
The circa 1863 Gothic style cottage that was home to the Book House for almost 30 years has been demolished. Michelle Barron, owner of the Book House bookstore (but not the house) sent me these photos today. I posted last April that The Book House was being forced to move because the historic house and several other small buildings on adjacent parcels were to be demolished for construction of a new self storage facility. The recent photo above shows the cottage stripped of its windows and doors just prior to demolition.
Michelle captured these shots of the last corner of the cottage being flattened.
Yet another example of Rock Hill U-Gas Hill rolling over for any new development and letting the history of their community be destroyed.
A shot looking in a window of the cottage prior to demolition.
A photo of the Book House when it still housed the book store. There is a silver lining to this story: the Book House bookstore has found a new home in historic downtown Maplewood! The new store location is 7352 Manchester, just east of Sutton. They have spent the last few months renovating the space and are targeting February 10th to re-open the store. This is good news indeed as a dwindling number of independent bookstores fight to sustain themselves.
Demolition crews have made progress with the demolitions of Jewish Hospital and the adjacent School of Nursing along Kingshighway in preparation for a large two-tower complex that will replace the older buildings on the north end of BJC's central campus.
Demolition of the Moses Shoenberg Memorial School of Nursing is almost complete, temporarily exposing the full side elevation of the massive Children's Hospital building.
Windows are being removed from Jewish Hospital in preparation for demolition
Looking down Parkview Place along the south elevation of the 1926 hospital. The ultra modern Steinberg Building addition opened in 1967 will also be demolished.
A closeup of the southwest corner of Jewish Hospital. Since the announcement last year of the demolitions and replacement complex, other than some simple massing diagrams, little detail has been revealed about what the new structures will look like. BJC has set up live webcams so you can follow the progress of demolition and construction to follow.


