Tonight's public unveiling of McKee's North St. Louis Development Plan will be held at 7pm at Central Baptist Church Educational Center, 2837 Washington Avenue, not Vashon High School as had previously been announced. The Education Center is located at the northeast corner of Washington & T E Huntley, which is half way between Compton & Jefferson.
This last minute venue change seems very short sighted. Two previously held "closed door stakeholder sessions" were held at this same location. I attended the last one on May 11th, and the room was full (I would estimate around 75-100 people), so instead of holding what is supposed to be a larger public meeting in a venue like Vashon's auditorium, which I would estimate seats around 4-500, McEagle has decided to hold the meeting in the same location. At the meeting on the 11th, the room was set up with large tables and chairs. Hopefully the "public engagement coordinator" will have the good sense to set up the room auditorium style which would more than double the capacity (I could see media people alone taking up a third of the room).

Thursday, May 21, 2009


Tuesday, May 12, 2009
Real Promise or Smoke & Mirrors?

Last night I attended what was apparently the second closed door session for neighborhood stakeholders for what is being called the “North City Development Project”, which most of us have known for several years simply as Blairmont. All media were asked to leave, including Steve Patterson of Urban Review STL. Even Alderman Antonio French of the 21st Ward was asked to leave, but he refused.
Paul McKee was a no-show, leaving Bill Laskowsky of McEagle, and Mark Johnson of Civitas, McEagles’ hired master planning firm to present. Details were few and they mostly talked about “job creation” and development of four major employment centers: one at a re-configured 22nd Street interchange at Hwy 40, one at the landing of the New River Bridge near Tucker & Cass, one where Jefferson and Parnell split, and one at the Pruitt Iago site. Visions of fixed rail transit, mixed income housing, green power, and sugarplums danced in our heads. A redevelopment ordinance would be introduced to the Board of Alderman on May 27. The said the redevelopment plan would contain mostly financial issues, and that definite plans would evolve over time.
Of great interest to me of course is the fate of the many buildings that remains standing within the redevelopment area. Laskowsky announced that they “will retain and reuse every building that can be saved”. These are what the are calling “Legacy Properties”. The question of course is who determines what “can be saved”. Does this apply to any of the over 200 buildings that have been documented by Rob Powers of Built St. Louis in his Daily Dose of Blairmont series? It obviously does not apply to the many buildings that have already succumbed to arson, brick rustling and what one resident called “criminal neglect”. Laskowsky claimed that the Clemens Mansion would be saved, however the adjoining 1890 chapel would likey be turned into a ruins garden. He blamed previous owners for the current plight of the building, which is partially truthful, however Blairmont associates has done little to stop the rapidly spreading decay in over four years of ownership. He did point out that the crumbling Carr School would actually be re-used as a school for the area. One thing is certain, and that is that area residents are rightly angry and are demanding answers and action. McEagle announced that a large public meeting will be held at Vashon High School on Cass Avenue on May 21st.
Sunday, May 3, 2009
Losing Connections - End of the Srping Avenue Viaduct
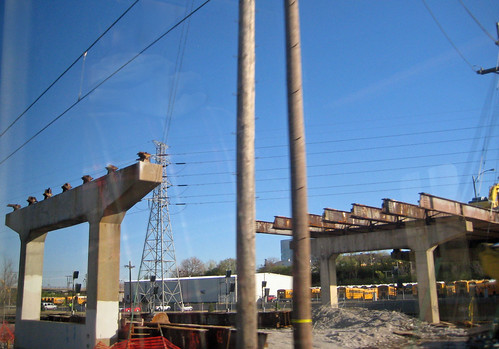
Closed to traffic and partially demolished over a decade ago, the remaining leg of the Spring Avenue Viaduct is currently being demolished, permanently severing a connection across the Mill Creek Valley and rail yards that separate South St. Louis from the Central Corridor. Urban Review did a post about the viaduct in 2007 with a very nice series of photos.

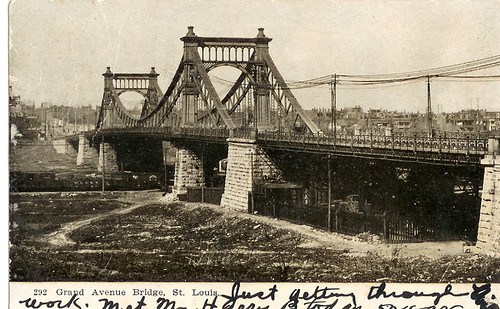
The Spring Avenue viaduct opened at the beginning of 1960 to act as a traffic reliever for crowded Grand Avenue. This was especially important as the old Grand Avenue suspension bridge was about to be demolished and replaced with the current structure. In addition to losing a spectacular structure, the reconstruction also meant the end of the Grand Avenue streetcar line. The following was published in the Globe Democrat on January 4th, 1960:
Grand Streetcars Bow Out After 100 Years
Buses will bow in on Public Service Company's Grand Boulevard line Monday after a century of streetcar service. An "owl" streetcar leaving the water tower at the north end of the line at 1:37 a.m. will be Grand's last crosstown trolley. THE REASON
Public Service is switching to busses because of the scheduled demolition and replacement of the Grand Viaduct. The bus line will follow the streetcar route until that work begins in about a month. It will then be routed over the new Spring Avenue viaduct. Streetcar service on Grand dates to September 1859, when the Citizens Railway Company extended its line from Fourth and Morgan (now Delmar boulevard) to the Fair Grounds entrance near Grand and Natural Bridge Avenue. DRAWN BY HORSES
The first Grand cars were horse drawn. According to transit historian Berl Katz, steam powered cars made their St. Louis debut on Grand in 1865 but the line we back to horses about 1884. Cable came in three years later. Public service has been operating the Grand line since 1927. The shift to busses leaves streetcar operations only on four east-west lines - Delmar, Hodiamont, Wellston and University.Now almost 50 years later, the Grand Avenue bridge is scheduled for replacement again with a new structure. Grand Avenue will be closed between Chouteau Avenue and highway 40 during construction of the new bridge, but this time the Spring Avenue Viaduct will not be available as a detour route. Compton Avenue, twice the distance away from Grand than Spring, will be the nearest way around the closure.
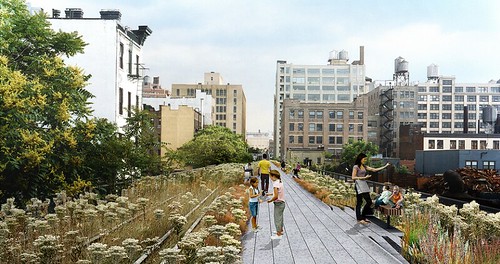
While Grand does not have as much traffic today as in 1960 when the City's population was 750,000, it still has the City's busiest bus line. Even if it was not re-opened to auto traffic, the Spring Avenue Viaduct could have been used as a bike path and greenway similar to the Chain of Rocks Bridge or the High Line in New York City, which is scheduled to open later this year.
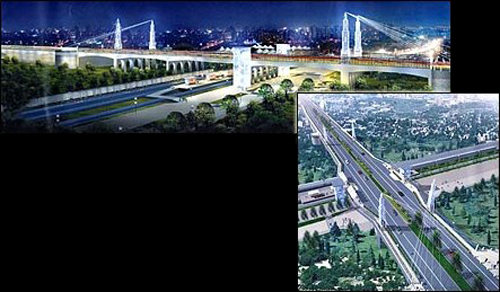
One thing worth noting about the coming re-construction of the Grand Avenue bridge is that the new renderings show the new elevator/stair towers from Grand down to MetroLink as being located north of the tracks instead of directly onto the MetroLink platform as they are currently. Metro's website goes one further and describes the location as also being north of Scott Avenue, which parallels MetroLink. I am not sure why the elevators need to be replaced in the first place, but this change does not make any sense. The majority of people using the stairs and elevators are transferring directly from MetroLink to the Grand Avenue Metro Bus or vice-versa. Now everyone will need to cross both a street and the west-bound MetroLink tracks to get to the platform.
An additional question: Will the new Grand Avenue bridge be able to accommodate a future revival of the Grand Avenue streetcar?
Monday, April 27, 2009
Preservation Board Spares 4100 DeTonty
 4100 DeTonty - photo from Geo St. Louis
The St. Louis Preservation Board voted this afternoon to require rehabilitation of 4100 DeTonty as part of a larger redevelopment proposal to build new houses on adjacent vacant land. The applicant, Delmar Enterprises LLC had proposed demolishing the home for new construction. The house lies within the Shaw Historic District, making it eligible for Historic Tax Credits. The would-be developer however showed his lack of experience with rehab when he testified that saving the home would be unfeasible because he would need to re-build the front porch and would not be able to match the unusual brick. Funny thing is that if the house were demolished, the brick would be salvaged, sold for re-use, in other words use the same brick to re-build the porch (if it needs re-building).

Side and rear of 4100 DeTonty along Thurman. Wouldn't that have been lovely
to have a new house here with siding along Thurman? Photo from Geo St. Louis.
to have a new house here with siding along Thurman? Photo from Geo St. Louis.
Fortunately, the preservation board did not buy the argument and in fact even did some quick math for the developer showing that rehab would be feasible with what the $200,000 estimated he would need to put into it, the 25% Missouri tax credit, and the estimated base sale price of $250-275,000.
 The new construction designs do not look too bad, although the windows are too small and the porches are not well proportioned. See the proposed designs here on the Preservation Board agenda. Above are some townhomes that Delmar Enterprises completed just before the real estate crash, and as you can see the porch columns are too tall, and the entire porch roof is too high. Also, notice how there are more windows on this design than on the newly proposed design.
The real interesting thing about this proposal though is that the vacant land on DeTonty is still owned by Millennium Restoration & Development. Their development director first found out about this proposal on a post a few weeks ago by Dotage St. Louis. It seems that Alderman Conway went behind their back with another developer, who by the way mentioned at the meeting that he does not have financing in place. Don't you just love St. Louis politics?!
The new construction designs do not look too bad, although the windows are too small and the porches are not well proportioned. See the proposed designs here on the Preservation Board agenda. Above are some townhomes that Delmar Enterprises completed just before the real estate crash, and as you can see the porch columns are too tall, and the entire porch roof is too high. Also, notice how there are more windows on this design than on the newly proposed design.The real interesting thing about this proposal though is that the vacant land on DeTonty is still owned by Millennium Restoration & Development. Their development director first found out about this proposal on a post a few weeks ago by Dotage St. Louis. It seems that Alderman Conway went behind their back with another developer, who by the way mentioned at the meeting that he does not have financing in place. Don't you just love St. Louis politics?!
Monday, April 20, 2009
Resurrection in the St. Louis Loop
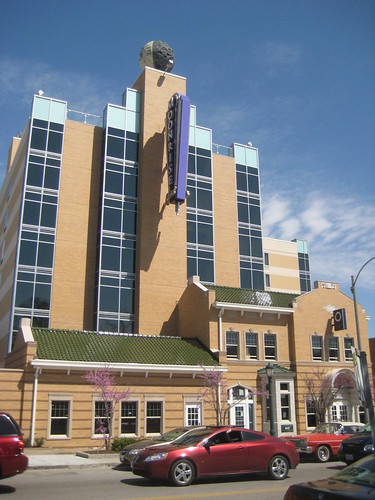 It seems fitting that the new Moonrise Hotel opened less than a week after Easter. The front of the hotel includes one of the few instances in St. Louis where a complete of a portion of a historic building was "resurrected" following demolition. Above is the finished re-construction with the new hotel towering above and below is a photo prior to demolition of the original building (photo from the August 2007 Preservation Board agenda).
 The former building housed the Ronald L. Jones Funeral Chapel. The two story portion was constructed in the early 20th century, with the well matched one story addition dating from I believe the early 1980's (there had been a small plaque on the corner of the addition with it's date of construction). During demolition of the building many of the stone and terra cotta elements from the entrance, bay window and some decorative elements near the roof were salvaged and incorporated in the new construction. The re-construction included new brick and a green tile roof matching the original.
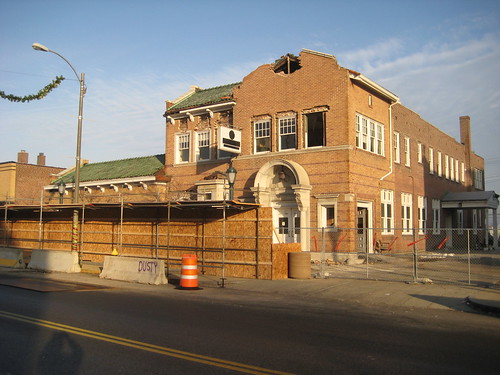 Some elements were changed slightly including the windows flanking the entrance, at the one story portion as well as the size of the windows on the second floor. There are differences in the parapets including wall thickness and the awkwardly wide portion at the top of the front parapet where brick had to be used to fill in around the original terra cotta element. Overall though the re-construction is pretty true to form and most people will never notice the slight errors.
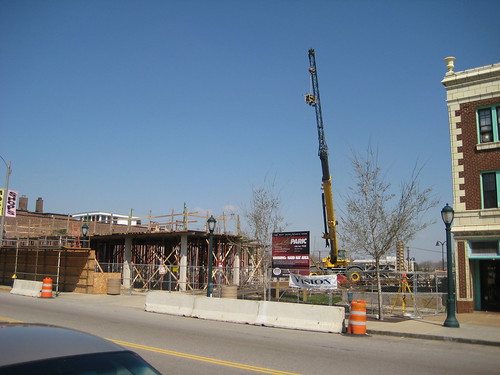 Photo from early last year
While there are varying opinions about the merits of reconstructions such as has occurred here, there is no doubt that the "historic" portion of complex blends well with the scale and character of the surrounding area. The new tower is fairly bland and had it been placed directly at the front of the property right on Delmar it would not work well with its neighbors. Did someone really think that black glass is attractive?
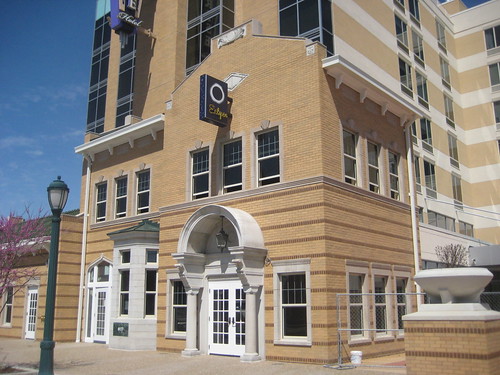 While some may not agree with the demolition, beyond the highly ornamented facade the original building was a fairly ordinary red brick box. The demolition, new construction and re-construction in this case allowed for a more urban higher density use (think of how rare this is in St. Louis!) of the site that would otherwise not have been possible. This increase in density is especially desirable with the Delmar MetroLink station one block east.
 The revolving moon which crowns the top of the hotel tower
Sunday, April 19, 2009
Will we Learn From Las Vegas? - STL Style Documents a St. Louis Modern Gem in Danger

Just returned from Las Vegas and found that the city where Modern style flourished in the 50's & 60's has almost none left. Just last year the lobby of the LaConcha Motel one of the last vestiges of Modernism on the Strip was dismantled and moved away to a place known as the Neon Boneyard, where it will eventually become the entrance and lobby for a museum devoted to neon of the now lost Modern era. Vegas' cool style has been largely replaced by Disneyesque themed fakery attempting to give the impression of being in Paris, Venice, Rome, and even New York City.
Here in St. Louis though on Lindell Boulevard mixed among buildings from earlier eras we have a great collection of Modern style from the 50's & 60's. Recently the Vines brothers of STL Style and Jon Swengle produced a great 8 minute documentary about the endangered San Luis at Lindell & Taylor entitled San Luis: This Was The Future. Now the future is up to us. Will we learn from the mistakes of Las Vegas or will we join Sin City and obliterate our links to the Modern era?
Wednesday, April 8, 2009
Update: Bowood to renovate 4621 Washington & eventually build new houses
Last night John McPheeters left a lengthy comment offering some clarifications regarding my post about their recent demolitions. First, I was incorrect in showing the gravel lot east of their main building as being owned by Bowood. It is owned by the Most Worshipful Prince Hall Grand Lodge, which is located further east on the same block. Second, Bowood does not intend to demolish 4621 Washington, the stone bay fronted home that is part of a row of alternating matching houses.
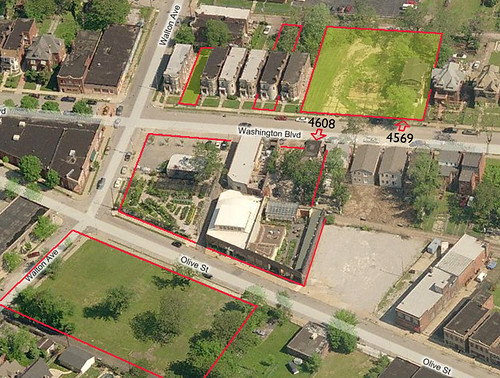 Revised Bowood ownership. Future new residential is shaded yellow.
This is a big relief, as demolition of this house or any additional homes in this magnificant row would be devastating. McPheeters indicated that he had recently installed a new roof on the building, restored the Jefferson window over the porch, and that renovations would continue s "funds are available". It would be helpful though to board-up the missing windows on the second floor to keep blowing rain out of the house. The windowless look makes the house look like a forlorn Blairmont property waiting for the final curtain call.
McPheeters also mentioned that new presidential development would eventually occur on the north side of Washington on the vacant lots. This is also a good sign as it seemed fairly extreme to expand the Bowood business both north and south. He mentioned that the City condemned 4569 Washington after a partial collapse of the west wall, but I find it interesting that Bowood's main building on Olive was also "condemned for demolition" by the City in January 2005, yet they moved forward with renovation. McPheeters ended his comments with excuses for demolishing 4608 Washington, saying that the house was "severely compromised by neglect over the decades and had become a hazard to life". Somehow I find this to be a bit of an overstatement, as I have seen homes in far worse shape renovated, including farther east on the same block.
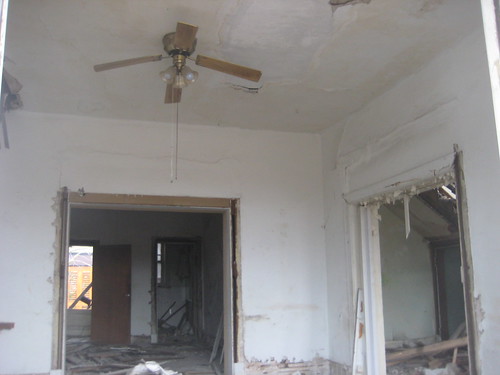 Interior shot of 4608 Washington during demolition... "a danger to life"??
Revised Bowood ownership. Future new residential is shaded yellow.This is a big relief, as demolition of this house or any additional homes in this magnificant row would be devastating. McPheeters indicated that he had recently installed a new roof on the building, restored the Jefferson window over the porch, and that renovations would continue s "funds are available". It would be helpful though to board-up the missing windows on the second floor to keep blowing rain out of the house. The windowless look makes the house look like a forlorn Blairmont property waiting for the final curtain call.
McPheeters also mentioned that new presidential development would eventually occur on the north side of Washington on the vacant lots. This is also a good sign as it seemed fairly extreme to expand the Bowood business both north and south. He mentioned that the City condemned 4569 Washington after a partial collapse of the west wall, but I find it interesting that Bowood's main building on Olive was also "condemned for demolition" by the City in January 2005, yet they moved forward with renovation. McPheeters ended his comments with excuses for demolishing 4608 Washington, saying that the house was "severely compromised by neglect over the decades and had become a hazard to life". Somehow I find this to be a bit of an overstatement, as I have seen homes in far worse shape renovated, including farther east on the same block.
Interior shot of 4608 Washington during demolition... "a danger to life"??
Subscribe to:
Posts (Atom)