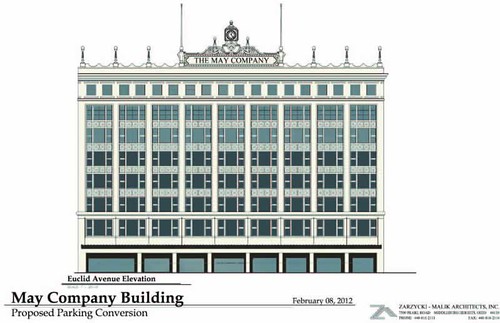
Yesterday Rustwire posted on Facebook that the Cleveland City Planning Commission has rejected a plan to turn four floors of the May Company building, located on Public Square, into a parking garage. A rendering from the Planning Commission agenda shows how the building owner had proposed to remove window glass from the four parking floors for ventilation, which could have potentially jeopardized the ability to use Historic Rehabilitation Tax Credits for renovation of the remainder of the building. Anthony Coyne, chairman of the planning commission said that given the amount of private investment happening in surrounding buildings on Public Square, the parking garage proposal was "an under-performing repurposing of the building". If only we had such thoughtful analysis of development proposals here in St. Louis!
Thursday I had posted about the proposal in reference to a similar proposal (without window removal) that was offered up here in St. Louis to prevent the demolition of the Century Building, but was rejected by the Slay administration and developers of the Old Post Office. Just to be clear, I was not so much advocating for what is being proposed for the May Company building as much as lamenting that this was not done in St. Louis which would have preserved at least the exterior of an amazing building that we lost.
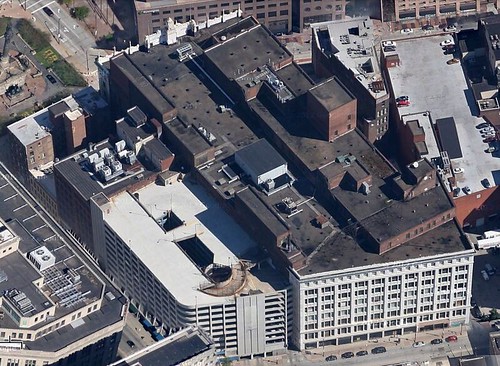
As seen from this aerial view, the floor plate of the May Company building is HUGE! 200' x almost 500'. The west side of the building is blocked-in by a large attached parking garage. The west side of the building is relatively open with a smaller building adjoining it.
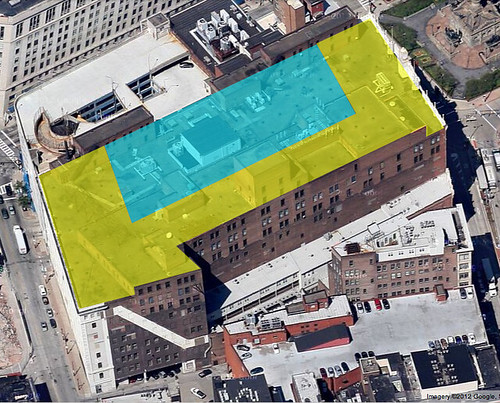
A commenter on Facebook mentioned that apartment occupancy in Downtown Cleveland is 93.2% and rising and several others agreed that that there is no shortage of public parking in the district. If apartments are in demand, then a smart developer would build them on the ends and the one open side of all floors to take advantage of the views onto Public Square and not have a dead looking building (like we have in St. Louis with the 9th Street Garage).
There would still be plenty of room in the middle of some of the lower floors to do parking for the residents, and maybe some extra if needed. The center of the upper floors could be amenity spaces for the residents including a community room, fitness center, or galleries and open studio space like that found in the Syndicate Trust here is St. Louis. Putting parking in the basement and the center of a building while keeping the perimeter windows for residential use would not be a problem for historic tax credit purposes assuming there are no historically significant atrium spaces. This is a common scenario for redeveloping large historic buildings and has been done in many St. Louis buildings.
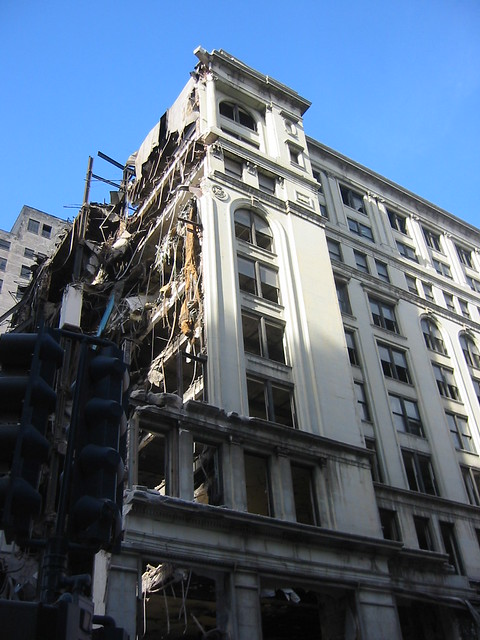
It's hard to believe that it has been over seven years since I stood on the roof of the Paul Brown Building (then under renovation) and captured this image of the Century Building on a quiet snowy day. Its hard to forget when you walk by the Garage Mahal every day on the way to your office, but most days its just "that thing" in the background.
Yesterday though Rustwire posted a story about the a proposal to fill four floors of the empty May Company department store building in Cleveland with parking, and all the memories of trying to convince those making the decisions that this very concept could have worked here came rushing back.
The former May Company department store building in Downtown Cleveland Photo from the Cleveland Planning Commission.
The funny thing is that the commenters from Cleveland were outraged at the idea, which is when I then commented that what is being proposed there is by far better in the long run. While putting parking on the floors of a historic building is never an enticing thought, at least the building is still there. In the future, if the demand for the parking diminishes, you can always convert the space back to office, housing, or whatever use is needed.
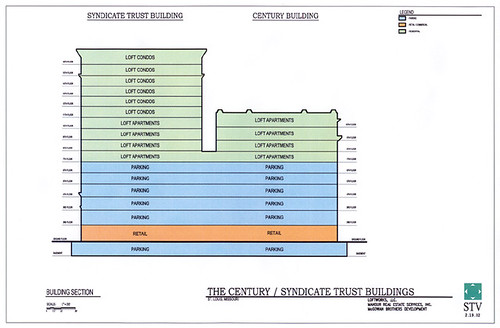
The alternate proposal for the Century and the connected Syndicate Trust presented by Craig Heller and Kevin McGowan would have created about 700 parking spaces on four floors and the basement to serve residents of apartments and condos above as well as providing over 500 spaces for use by surrounding buildings.
The proposal which would have left three faces of Post Office Square with its historic buildings was resoundingly rejected by the developers of the Old Post Office and Slay's administration which controlled the Century & Syndicate at the time. The only proposal that they would consider was demolition of the Century and a construction of an expensive new 1000 car parking garage.
Artist Alan Brunittin created this documentary of the destruction called Remember the Century, which was posted on a website of the same name for several years and now can be found on Youtube. More info about the demolition of the Century can be found onBuilt St. Louis.
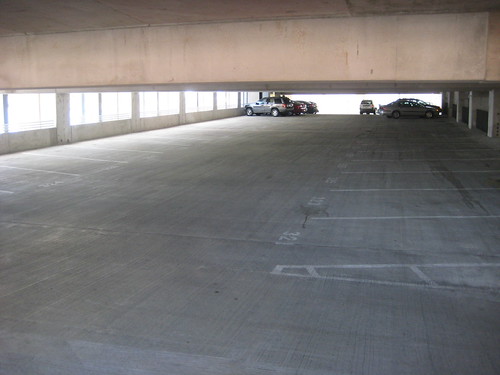
To this day several upper floors of the 9th Street garage rarely have more than a scattering of cars. Unfortunately the way the structure was boult with sloping floors along 9th Street, the garage does not lend itself to conversion of the unused floors for other uses.
Craig Heller of LoftWorks partnered with Sherman Associates of Minneapolis to renovate the Syndicate Trust for apartments and condos, which opened several years ago. The building has indoor parking in the basement and on the second floor to serve residents.
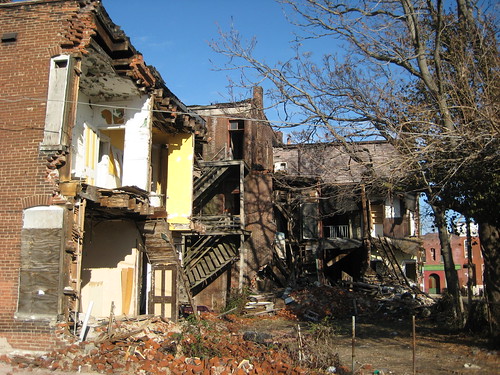
1930-36 St. Louis Avenue as it appeared just prior to purchase by McKee
This morning the Post-Dispatch reported that Paul McKee wants to buy an additional 1,233 parcels of City owned property in the NorthSide area where he already owns about 800 parcels containing vacant land and vacant buildings. According to the Post article by Tim Logan, the land includes individual vacant lots and buildings scattered across McKee's NorthSide redevelopment area. McKee's past purchases indicate that the presence of structures regardless of historic value, is of little consequence to the desire to control the land.
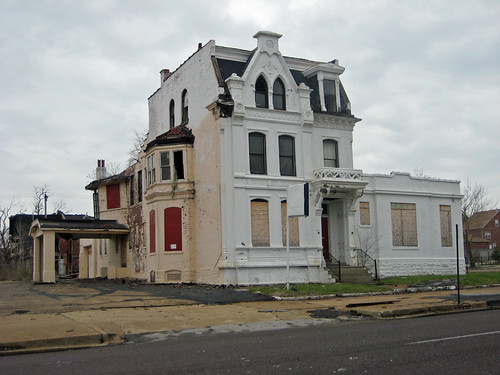
1930-36 St. Louis Avenue under the stewardship of Paul McKee
Over the last 7+ years, Paul McKee with his pocket full of LLCs has proven to be one of the most notorious landlords in St. Louis history, leaving a wake of negligence and destruction of historic buildings. As has been well documented by Preservation Research Office/Ecology of Absence, Built St. Louis and others, the typical scenario of a buildings acquisition and control by McKee involves the emptying of any tenants, the mysterious disappearance of windows and doors, leaving the properties vulnerable to vandalism, fires, brick theft and eventually total demolition.
Although they do not offer much protection and they don't have any tenants (legally), the City's Land Reutilization Authority at least makes a valid attempt to keep their buildings boarded and secured. While brick thieves have not spared LRA properties, keeping the areas scattered remaining vacant building stock in the ownership of the City at least theoretically preserves the opportunity for other developers or individuals to purchase and rehab the properties. Of course this would require changes to some current LRA policies, but the chances would probably be better than getting McKee to let go of buildings. A great examples of this potential is currently underway with the Hyde Park South development.
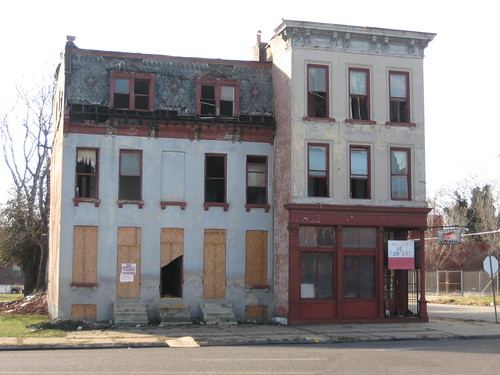
The rear of the St. Louis & Glasgow buildings after prior to demolition in 2008.
McKee can have as much vacant land (or even buildings with no historic value) as he wants, but until concrete plans and financing are presented by McKee, the City should retain ownership and control over the fragile fabric of vacant historic homes that dot the landscape of NorthSide.
Next Monday at 4:00 in suite 1200 of the Locust Building, Concordia Publishing House will present to the Preservation Board its plan to purchase and demolish a three story corner building at 3600 S. Jefferson and turn the vacant lot into a green space for it's employees. A quick look at an aerial photograph of Concordia's property however shows that they already have a green space for employees!
A closer shot shows the green space landscaped with a center planting bed with benches surrounding. The green space is conveniently located immediately adjacent to Concordia's building and employee parking lot.
The building in question was the victim of an ill fated remuddling several years ago which has left the third floor in need of some masonry wall repairs and the rear wall in need of extensive tuckpointing. The lower two floors however are in excellent condition, so the building is far from irreparable. The building anchors a completely intact block face.
It is located in the Benton Park National Register Historic District, which makes it eligible to receive Historic Rehabilitation Tax Credits, which would make a renovation financially feasible.
If Concordia Publishing is so desperate for addition outdoor space for it's employees, they should look to expanding their existing roof deck. Additional deck space surrounded by green roof vegetation would be an oasis compared to a vacant corner lot on busy Jefferson Avenue.
As always, concerned citizens may attend the meeting and state their opinions to the Preservation Board before they vote on the matter. The final agenda for the board meeting was posted yesterday and has an excellent review of the situation. If you cannot attend, please email your opinions to Betsy Bradley, Director of the Cultural Resources Office. Additional information can be found on Landmarks Association's website.
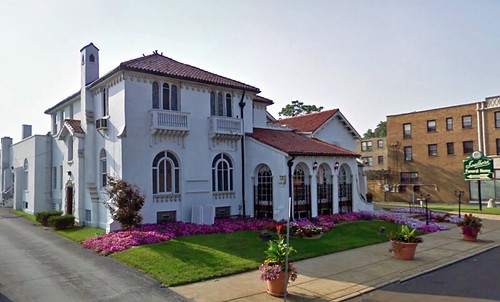
On Mondays agenda you will see that the proposal to demolish the Souther Funeral Home on South Grand has been withdrawn following the sudden withdraw of the same from Wednesdays Board of Adjustment hearing for a zoning variance for the property. With the call to withdraw from Mondays Preservation Board meeting though came an inquiry as to the date of Februarys meting, so General Dollar's plan to flatten the historic funeral home for a new store may come up again.
Tomorrow, Wednesday January 18th at 1:30 pm in room 208 of City Hall is the hearing at which General Dollar is requesting a zoning variance to construct a new store at 6322 S. Grand just north of Carondelet Park. The proposed General Dollar store would result in the demolition of the Southern Funeral Home building.
Please come to the hearing if you can and testify that this zoning variance should be denied. We don't need to lose this beautiful structure for another faceless retail box behind a parking lot! If you cannot make it to the hearing, please email Alderman Tom Villa to express you thoughts on this proposal.
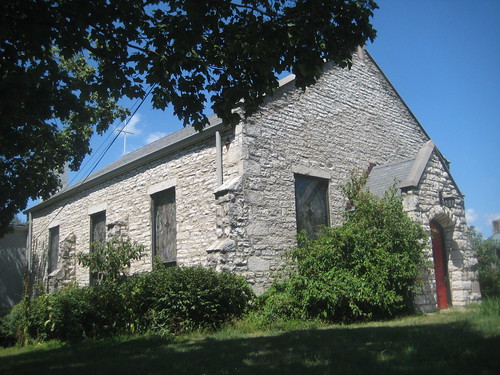
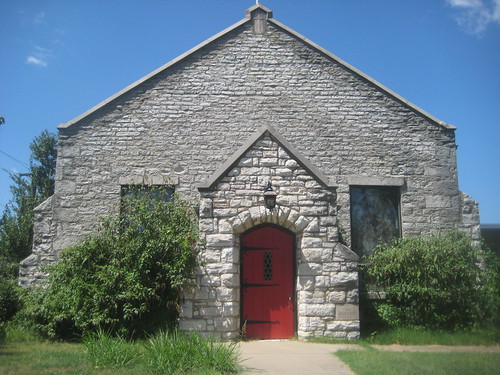
A commenter from yesterdays post has shared links to a website and Facebook page that have been established to raise money to save Rock Hill Presbyterian.
Please visit, "like", share it and of course if you are able to, chip in a few bucks to help save this irreplaceable piece of history. The unfortunate reality is that the city of Rock hill has made the decision to proceed with the U-Gas plan so moving the church may be the only way to save it.
Unfortunately the city of Rock Hill is still convinced that a giant U-Gas - Phillips 66 gas station with a convenient store and car wash is the highest and best use for the main intersection at the center of their community. According to the article, the city taking ownership of the historic church is contingent upon raising money from scratch to move the building to one of two less prominent locations nearby in Rock Hill and maintain it in the future with an unspecified use (potentially no income). One of the locations is on an obscure side road next to the city's municipal storage yard. While moving the church is feasible, it would be very costly.
Instead of raising money to move Rock Hill's namesake historic structure from the city's main intersection, the city should raise money to purchase the property and move their city hall from a rented storefront to the former church. The attached modern era school could be used as a community center and library, which is currently located in another strip shopping center a few blocks west of city hall. To make this more financially feasible, the remaining part of the large 2 acre site along McKnight Road could be developed privately for commercial, residential or mixed use with an RFP process.
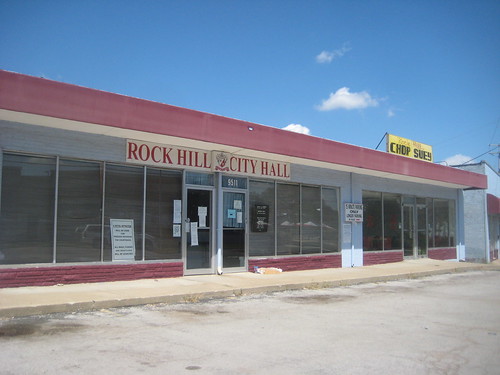
Rock Hill's former "city hall" in a run-down strip mall didn't exactly say "welcome to our lovely municipality". The current location on Thorton isn't an improvement.
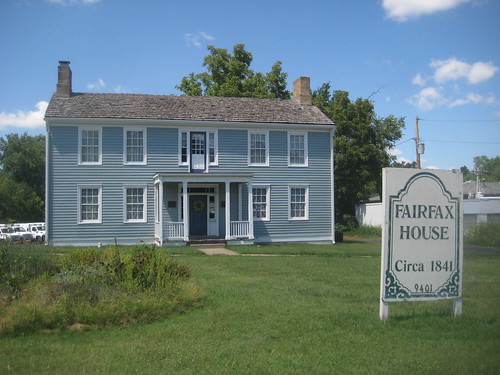
The half baked U-Gas Hill plan currently supported by the city would also require relocation of the historic Fairfax House. The house was previously re-located from across Manchester to make way for commercial development.