Sunday, April 5, 2009

4608 Washington was not Bowood's first demolition

4569 Washington - demolished January 2009
Photo by Marjie Kennedy

Thursday morning I was photographing Bowood Farms' demolition of 4608 Washington when I got that erie sensation that something was missing. As I was photographing the homes and and large lot across where a gas station had been I realized that the 3 story house with the odd looking roof line was gone. It had probably been a year or so since I had been on that block and I could not remember its exact location, but it was definitely no where in sight. I noticed that the lot between the former gas station and the large 2 1/2 story home to the east looked like it had been recently graded and surmised that the home had been located there.
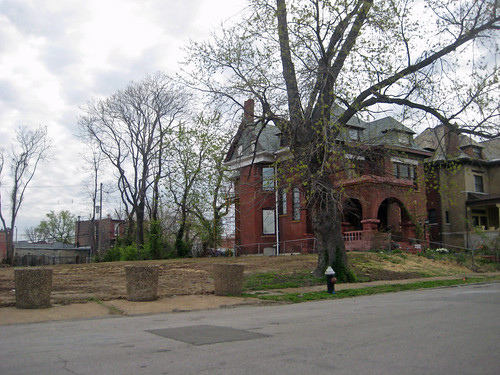
The vacant lot (behind the tree) where 4569 stood.

Since Bowood owns the large lot next door, I suspected that they had bought the home and had it demolished. Later, I checked the City's property database and confirmed my suspicions. John McPheeters, Bowood's owner had acquired 4569 Washington in November 2005 and applied for a demolition permit on January 15th of this year. The building data, which is usually taken off the site after demolition showed that the 3,522 square foot home had been built in 1892. A later alteration to the third floor accounts for the odd roof line, which would have likely been a hipped originally. Despite the alteration, the home was in sound condition, and a candidate for renovation, not destruction.
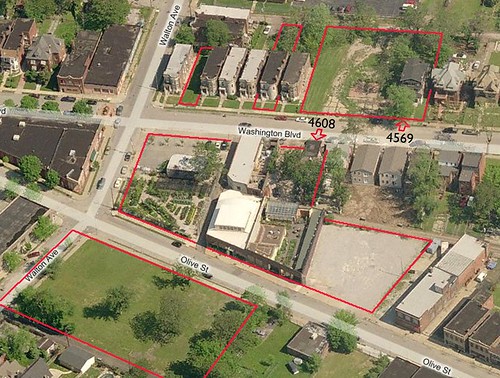
This aerial photo shows Bowood's ownership in the area
including 4569 Washington and 4608, now under demolition.

In 2006, three blocks of Washington between Pendleton and Walton had been proposed to be included in an expansion of the adjacent Central West End Historic District. Unfortunately Alderman Terry Kennedy requested that they be removed from the expansion of the local district, leaving the blocks historic homes open for demolition at will. Last month, when the Preservation Board took up review of 4608 Washington, currently under demolition, they ruled that their jurisdiction did not apply, since the block had been removed from from the proposed district expansion. According to the Board Agenda, the entire expansion could be in jeopardy due to the removal of the Washington blocks. I am not sure why 4608 went before the Preservation Board but 4569 did not.
4608 Washington

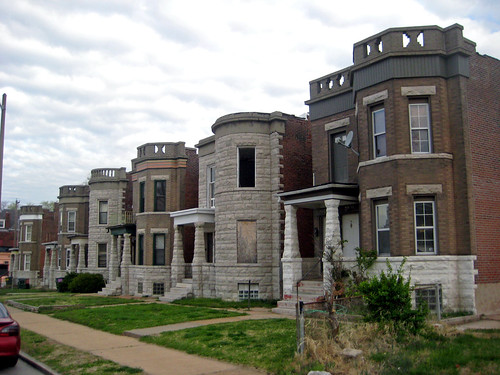
Beyond the two historic homes already lost, Bowood owns 4621 Washington, one of a striking row of alternating stone and brown brick homes with two story front bays. They also own another vacant lot in this row where a matching stone fronted home had been demolished prior to their acquisition, which leads me to believe that Bowood intends to eventually acquire the entire row. Does Bowood plan to demolish the home and eventually it's neighbors? Apparently no one knows. The business has been given two demolition permits without any clear plan of what they ultimately have planned for the area. They have applied to build a greenhouse on some long vacant lots on Olive south of their main building, and have indicated that they would use 4608 for storage and display of landscape materials. What is to occur to the north is unclear.
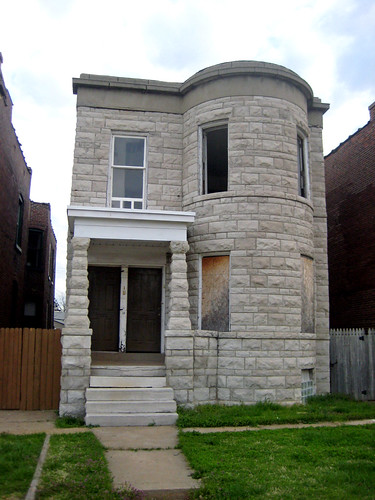
4621 Washington, which still has it's original Jefferson
window over the porch, the last one intact in the row.

4608 Washington currently being demolished as well as all of the property on the north side of Washington are all zoned B-Two Family Residential, which allows for the following uses (text copied directly from the ordinance):

1. Any use permitted in the "A" Single-Family Dwelling District; 2. Two-family dwellings; 3. Semi-detached two-family dwellings or multiple-family dwellings for not more than four families, which comply with the area and parking regulations of the "C" Multiple-Family Dwelling District, where 40 percent or more of the frontage of a street is occupied by semi-detached two-family or multiple family dwellings; 4. Conversion town houses; 5. Accessory structures and uses customarily incidental to any of the above uses; 6. Temporary buildings for use incident to construction work, which buildings shall be removed upon the completion or abandonment of the construction. (Ord. 64868 § 5, 2000: prior: Ord. 59979 § 7 (part), 1986.)

Several conditional uses are allowed, including:

E. Farming and truck gardening; F. Governmental buildings; G. Greenhouses, providing no product is sold on the premises;

It is unclear to me if the expansion of a nursery would fall within the allowed uses, but this seems worthy of questioning. In any case, the City of St. Louis needs to stop handing out demolition permits without firm redevelopment plans.
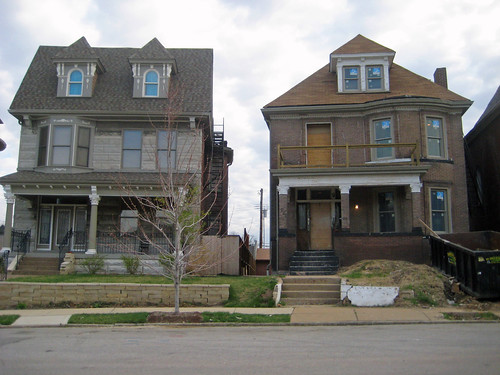
Several homes farther east on the block have been recently
renovated without the use of Historic Rehabilitation Tax Credits.

If Bowood does need further space to show and store landscaping, how about using the large parking lot east of their building. Do they really need that much parking? With ownership fronting Washington, Walton, both sides of Olive, as well as owning half of Walton south of Olive which has been vacated (shortsightedly severing ties with the heart of the CWE to the south), Bowood should have plenty of street parking to serve their clientele without the need for an off-street lot. Bayer's Garden Shop on Hampton Avenue, where we will be returning for all of our future gardening needs, seems to get by just fine without any off street parking.
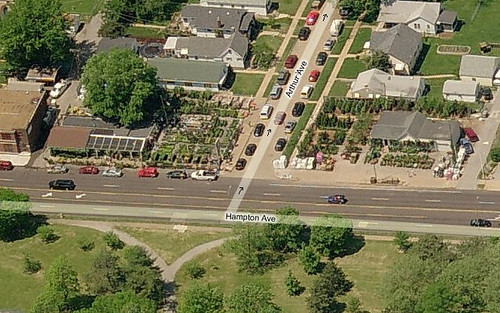
Bayer's Garden Shop on Hampton has no off street parking.

Wednesday, April 1, 2009

U-City Public School District Tries to Con the Tax Payers

Next Tuesday, April 7th, University City voters will go to the polls to consider a $53.6 million bond issue for it's public schools. There is no doubt that the school district's buildings need improvement.  Like in many school districts basic maintenance and upkeep to University City Public Schools has not kept up with the need.  Several schools also need additional space.  This however is not a good excuse to waste tax payer money to demolish two historic structurally sound and functional schools to build new facilities in their place.  If this sounds like a reoccurring theme, it's because the St. Louis Public School district is trying to do the same exact thing.
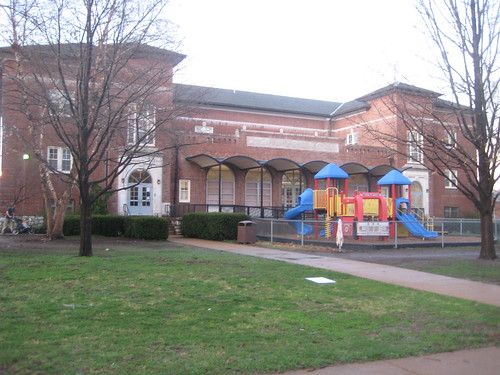
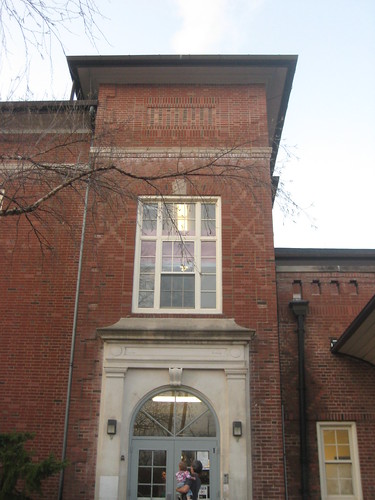
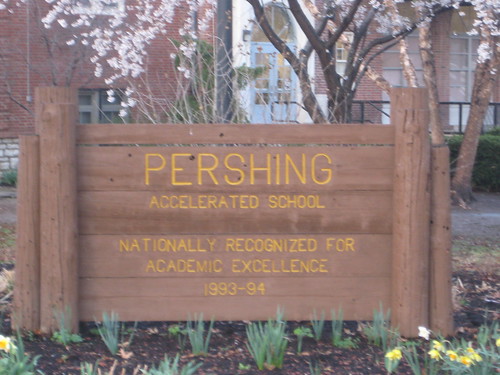
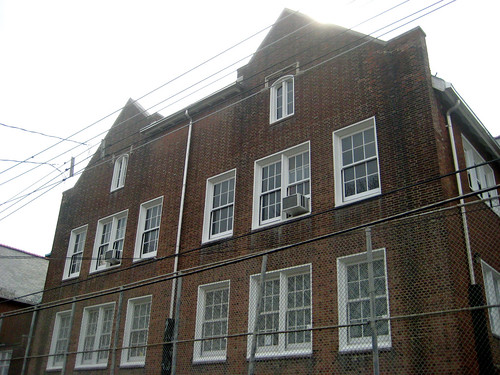
Last Tuesday evening after returning from Jefferson City, lobbying for historic tax credits, I toured Pershing Elementary School, one of the buildings proposed for demolition at an open house that was held to show the condition of the building.   The Ittner designed school built in 1922 is in
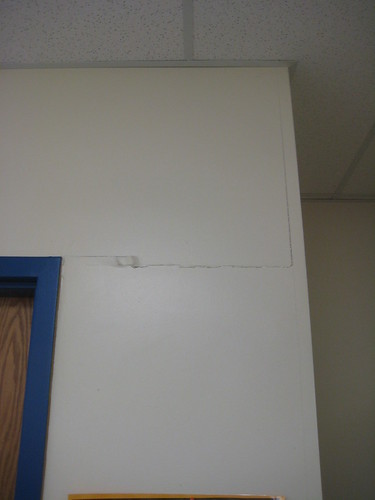
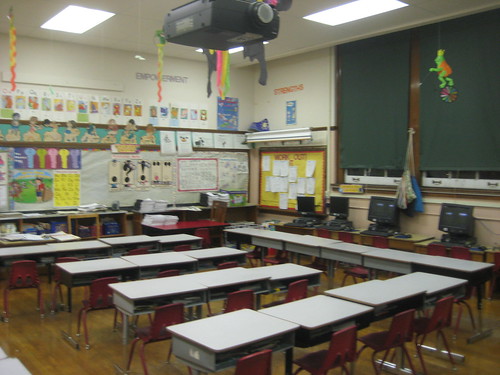
need of maintenance, not necessarily replacement.  Overall the building is in good shape. The building has a 10 year old addition to the rear with several classrooms.  Upon entering the building, visitors were shown a poorly produced propaganda video.  The video talks first about the great history of U-City's school buildings, then rolls into the "problems" that they are using to justify demolition and replacement.  The "problems" included a leaking or clogged downspout, a ceiling tile that had collapsed because of a roof leak, and several photos of minor hairline cracks in the walls.
An example of the "major problems" with the building

As we walked around the building, the tour leader pointed out the hairline cracks and ceiling tile issues.   In the newer portion of the building more hairline cracks were pointed out on one wall, which appeared to possibly have a poor drywall taping job.  This condition was isolated to one area.  After these comment, I said thanks and started looking around on my own.

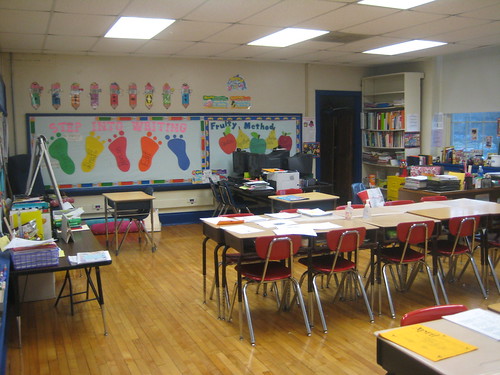
I spoke to a few teachers in the older portion of the building and asked if they found their classrooms inadequate, and none said yes.  One mentioned having trouble closing a window, but I noticed that the windows are insulated replacements, probably about the same age as the newer addition. 
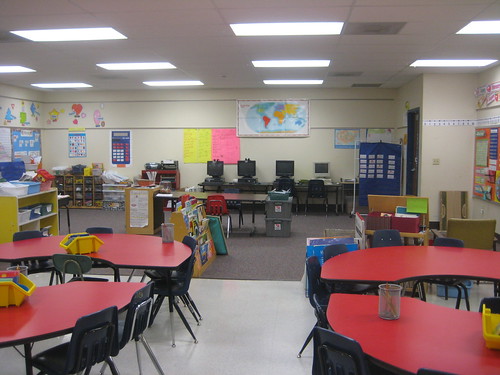
The kindergarten room.  The teacher said she is very happy with the room.

Like any older school building, Pershing likely could use a renovation including upgraded mechanical, electrical and plumbing systems.  If there are programmatic spaces that are inadequate, an addition could accommodate these areas.  Several other district buildings including the historic Flynn Park Elementary (which was built only one year after Pershing) are to be renovated and added to as needed as part of the bond issue.  
Hard to believe that can happen in such an old building, right?

Renovating a school building usually can be accomplished for one third to one half the cost of demolition and total replacement.  To appease residents who are concerned about the loss of the historic building, U-City is proposing to build a near replica of the original building, although the rendering shown on the school district's site seems to be missing one important element, namely front doors.  Another section of their site indicates that they will be going "green" with the new buildings, but there is no greener way to build than to re-use and renovate an existing building.

Sunday, March 29, 2009

SLPS Superintendent to Speak at Mann Elementary Tuesday Night

St. Louis Public School Superintendent Dr. Kelvin Adams will be hosting a meeting this Tuesday evening, March 31 at Mann Elementary to discuss the school's future. The meeting will be at 6pm in the school's relatively new (15 years old) gymnasium east of the main building at Juniata and Oak Hill. On March 12th, the Special Administrative Board voted to adopt a plan that would close Mann in 2011 and replace it with a new school, which is rumored to be built on the site of the existing historic school resulting in it's demolition.

We encourage everyone interested in preserving Mann Elementary and keeping a model neighborhood school that works intact to attend Tuesday to show your support for taking Mann off the closing list for 2011.
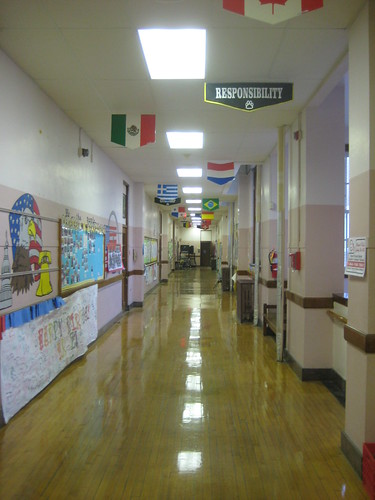
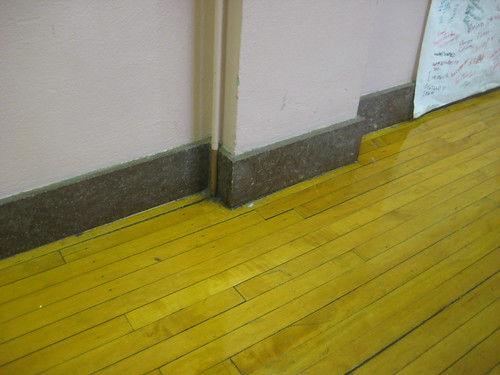
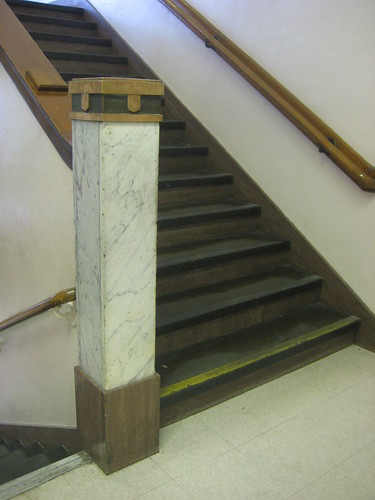
Last Tuesday evening, members of the Alliance to Preserve Mann Elementary, were given an extensive tour of the interior of the historic school building, the original portion of which dates to 1901. We were impressed with the overall excellent condition of the school's interior. The building has generally been well maintained, and is exceptionally clean. The hardwood floors and granite base moldings found throughout the halls and classrooms shine bright enough to see a reflection.
The building's windows look almost new, and that is because they are. They were completely replaced with exact replicas of the originals in 1991 as part of a $100 million district wide renovation bond issue. The school's gymnasium is also almost new. It was completed in 1994, at a cost of $1,360,500.00 according to City real estate records.
Like any school of its age with older systems, the building could use an overhaul of it's HVAC system as well as electrical and plumbing upgrades. This presents an opportunity to install new systems through a renovation that would be more energy efficient and reduce operating costs.

Beyond the excellent condition of Mann's physical structure, there is the fact that the student enrollment is near capacity. The school is part of the EMints program which provides a computer for every two students. Additionally, students at Mann are able to participate in Oasis tutoring, Faithful Friends, and 40 students are enrolled in Urban Future programs. Mann is a model neighborhood school that should be removed from the Closing list.

Friday, March 27, 2009

Downtown St. Louis Loses Street Level Transit

One of the last Metro Buses in the CBD at Olive & 9th in front of The Paul Brown

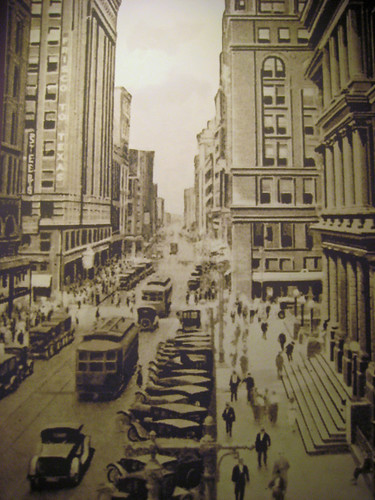
Starting Monday, March 30th, Downtown St. Louis will be without street level transit for the first time since before the Civil War. According to the St. Louis Public Library, the Missouri Railway Company opened the first streetcar line running on Olive Street between Fourth & 10th Streets on July 4th 1859. By 1903 a massive web of streetcar lines fanned out from the dense grid of the CBD. Eventually buses replaced the streetcar lines, but the pattern of lines emanating from within the CBD core remained.

Streetcars on Olive Street sometime around 1915-1920

As part of Metro's massive service cutting measures to deal with the failure of Prop M by St. Louis County voters last November, Metro Buses will no longer travel through Downtown's Central Business District east of Tucker Boulevard. Instead, all buses headed Downtown will be routed to the 14th Street Transit Center south of Savvis Center. From there anyone wanting to go into the CBD will need to transfer to MetroLink. Apparently Metro does not feel that a concentration of 90,000 workers and 10,000+ residents does not warrant Metro Bus service Downtown. Never mind that St. Louis City passed it's portion of Prop M in 1997! and has not been able to use it!

Friday, March 20, 2009

A Call to Arms - Join us next Tuesday, March 24 at the state capitol to lobby for Historic Tax Credits


As most if not all of you are aware, the Missouri Historic Rehabilitation Tax Credit is currently under attack with proposed legislation in the Missouri Senate.


Senate Bill 45 otherwise known as the "Quality Jobs Act" has been laden with amendments which would cap the Historic Tax Credit and END THE PROGRAM after June 30,2011.

Other Missouri tax credit programs would be affected by this bill including: Brownfields, Low Income Housing, Neighborhood Preservation, TIFs and many others.

A growing group of architects, preservationists, developers, and others whose business would be affected by the passage of this bill are planning to go to Jefferson City next Tuesday, March 24th to push for removal of caps and sunset provisions for the Historic Tax Credit, or otherwise prevent the bill from moving forward as currently written.

Please consider joining us at the state capitol to show our support for the Historic Tax Credit. We will be meeting at 9:45 am on the ground floor of the capitol at the west entrance near the cafeteria. Then we will break off to talk to the individual senators. For more information please contact Anne Suggs with the Missouri Historic Preservation & Economic Development Coalition at 314.621.6115

Below is the pasted text from SB45 pertaining to the Historic Tax Credit. For a full summary of the bill, click here. If you can't join us, please take time on Tuesday to e-mail, call or write your state senator, representative and governor.

_______________________________________________________________________________
No more than fifty million dollars in historic preservation tax credits may be authorized in fiscal year 2010. The act prohibits the authorization of historic preservation tax credits after June 30, 2010, unless a fiscal year allocation is made. Such allocation cannot exceed fifty million dollars per fiscal year. The department of economic development is required to limit tax credit authorizations for St. Louis and Jackson Counties, and the City of St. Louis to the percentage of each fiscal year's allocation that each such city or county bears to the state's population. Applications denied due to the limitations provided under this act will receive priority under the next fiscal year's allocation. No more than twenty-five thousand dollars in
historic preservation tax credits may be awarded per project for residential
rehabilitation projects. No historic preservation tax credits may be
authorized after June 30, 2011. (Section 253.550)
____________________________________________________________________

Thursday's Post-Dispatch had a very good editorial on the situation, read it here.

Friday, March 13, 2009

One landmark that should go away - Envisioning better connections to the Arch Grounds and Riverfront districts

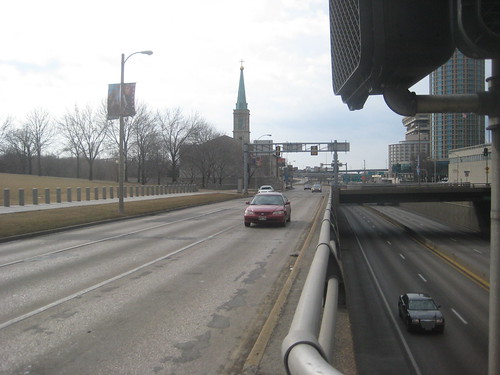
The elevated lanes just north of the Arch Grounds

Memorial Drive and the Depressed Lanes below which carry
only 4 lanes of traffic - the same as the New River Bridge

Rarely do I promote demolition on this site, but this is one structure whose removal would vastly improve the urban landscape. For as long as the Gateway Arch has graced St. Louis, Interstate 70 has functioned as both a physical and psychological barrier between the City and it's iconic symbol as well as the riverfront beyond. Also cut-off from Downtown are the historic Laclede's Landing and Chouteau's Landing districts to the north and south of the Arch.
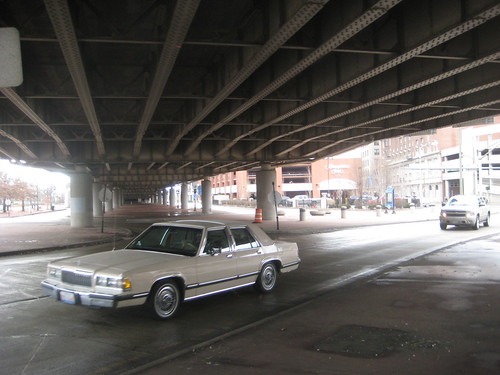
The space under the elevated lanes has about the same ambiance as that
under the St. Louis Centre bridges, but this extends for several blocks

In what is a very unusual arrangement, the National Park Service owns the land under the interstate and to the western boundary of Memorial Drive (formerly 3rd Street) and leases it to MODOT. In approximately 2015, construction will likely be complete on the New Mississippi River north of Downtown St. Louis officially re-routing I-70 and a good portion of it's traffic to the East Side from its current alignment west of the Arch Grounds to the Poplar Street Bridge. Currently the plan is to keep the current highway between the New River Bridge and the PSB and simply re-name it I-44.
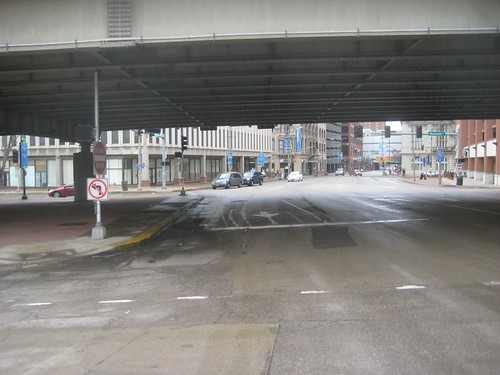
The view into Downtown at the end of the Eads Bridge. Welcome to St. Louis!
We can do better than this, right?

Since traffic will be reduced on this stretch of roadway,
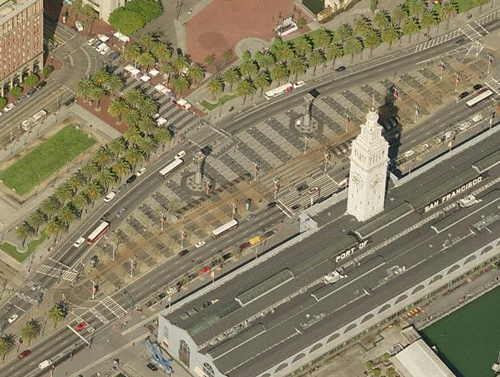
however there could be a better solution: Eliminate the depressed and elevated structures and merge the lanes with Memorial Drive as an attractive landscaped urban boulevard. This may sound extreme, but this same concept has been accomplished in cities across North America including Portland, San Francisco, Toronto, Milwaukee, and several others. Take a look at some examples here.

The former Embarcadero Freeway created a wall around San Francisco
Photo from Wayfaring.com

The Embarcadero today after removal of the freeway

Currently the National Park Service is going through a planning process to adopt a new General Management Plan which will guide the management as well as potential improvements to the Jefferson National Expansion Memorial (the Gateway Arch and surrounding grounds) for the next 15-20 years. Through midnight Monday, the NPS is taking public comments and ideas to help them finalize the Draft General Management Plan which lists several concepts and alternatives. None of the concepts currently include looking at changes to I-70 except a limited "lid" over a portion of the depressed lanes. This would only solve a small portion of the problem of the I-70 barrier, and leave the oppressive elevated highway structure un-touched.
Separation anxiety. The proposed "Lid" focusing only on three blocks
would do nothing for the Olive Street corridor and blocks north

If you would like to see a more visionary plan for the areas bordering the Arch Grounds (such as removing the freeway) or of you have ideas for the grounds themselves, please take a moment to fill out the on-line comment form and submit your thoughts.

Friday, March 6, 2009

Ittner's Mann Elementary Threatened With Closure and Demolition for a Replacement School


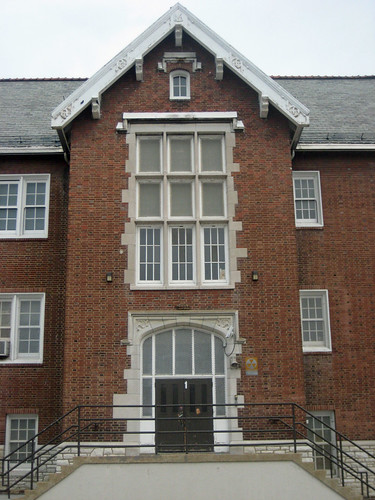
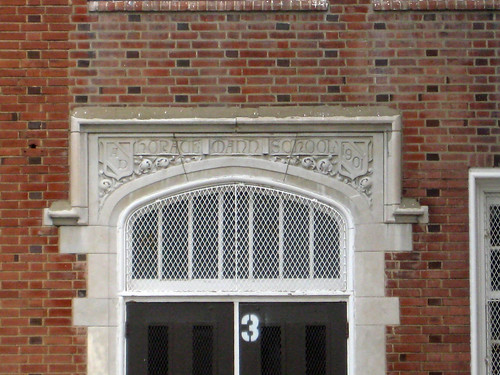
Horace Mann Elementary School was designed by St. Louis Public Schools Commissioner of Buildings William B. Ittner. and was constructed in 1901 at the corner of Oak Hill and Juniata to serve the Tower Grove South neighborhood. Now 108 years later after the surrounding neighborhood has seen a resounding resurgence in the last 15+ years like many neighborhoods built on rehabbing and preservation of the existing solidly built masonry housing stock, the St. Louis Public Schools is threatening to close the school and likely demolish it simply to build a new structure at the recommendation of an out of town consultant (MGT) and the Superintendent!


Mann Elementary was one of a series of schools built in 1901 which debuted Ittner's revolutionary E shaped open-plan which features a daylit corridor with classrooms on one side, and alternating wings of additional rooms and open courtyards on the other side which brings ample daylight into the corridor (see this StL Mag article for a brief overview of Ittner's legacy). The building's National Register nomination form prepared in 1990 by Landmarks Association lists the building's interior features such as hardwood floors, oak doors, transoms & railings, original light fixtures, leaded glass entrance transoms and surrounds all intact and in good condition.
St. Louis Brick's recent post about the proposed closing of Mann has several close-up photos of details from Ittner's drawings which are on display in the building.


MGT's Facility Management Plan is obviously biased against historic school buildings. The plan recommends abandoning buildings that need upgrades in systems or that are considered not energy efficient due to single pane windows, older hvac systems and other factors which are common in the older buildings. It makes no mention of the options available to upgrade older buildings to become energy efficient and meet today's needs. Instead, on top of closing the historic schools, they recommend replacing groups of closed schools by building two new elementary schools. Their recommendation called for a new school "in the vicinity of" Shenandoah (which threatened that historic building), but in the more recent Superintendent's recommendations, a new school could replace the historic Mann building.


If Mann were to close, SLPS is making a huge mistake in assuming that everyone will simply make the move to a new school outside the neighborhood (there is no other open land in the area). If a new school were built on the site, school service would be interrupted for a full year at least. The largely immigrant population of families that attend Mann are not going to stick around and wait, they will simply move to St. Louis County. This trend is already occurring where other schools are threatened with closure, so not only is the Special Administrative Board threatening to destroy the public school system, they are directly causing an erosion of the population gains that the City has enjoyed over the last several years (the first growth in decades). Additionally, Mann hosts many additional programs that serve the students and community, which is the exact type of model school that the school board claims that they want.


In MGT's facilites study, they claimed that Mann could accommodate 390 students. The problem with their methods is that MGT counted gymnasiums, art and music classrooms as additional capacity, which doesn't reflect reality since elementary students spend the majority of their day in their primary classroom, so counting gyms, art and music rooms does not add up. According to the Superintendent's recent recommendations, the number of students that Mann can accommodate is 325 students, and with a current enrollment of 275 students it is used to 84% of capacity. This is one of the highest scores in usage efficiency, so why would you close a school that is the closest to full capacity?


This Thursday, March 12th, at 6:00 pm the Special Administrative Board will meet to consider the Superintendent's recent recommendations. The meeting will be held in the gymnasium of the Gateway School on North Jefferson. Please consider coming to show your support for keeping Mann Elementary (and other neighborhood schools) open and intact.