Showing posts sorted by date for query cupples. Sort by relevance Show all posts

Friday, April 1, 2016

New MLS Stadium To Be Built West Of Busch Stadium


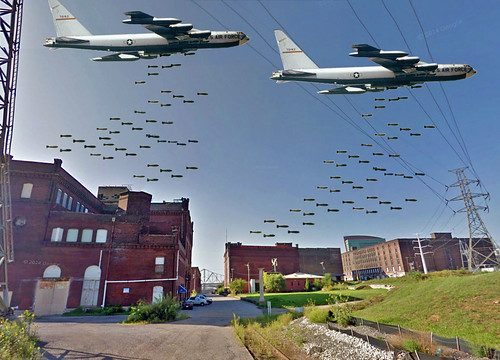
A new ownership group has been formed to bring Major League Soccer to St. Louis! They have chosen a site directly west of Busch Stadium for a new 20,000 seat soccer stadium to be the home of the first MLS expansion team, the St. Louis Steamrollers.

When asked for comment about the plan, a spokesman said they really liked they concept and planning process that went into the failed riverfront stadium for the now departed Rams, but preferred a more central Downtown location. What sold them was the idea of having the existing parking infrastructure for Busch Stadium and Scottrade Center as bookends for the new soccer stadium.

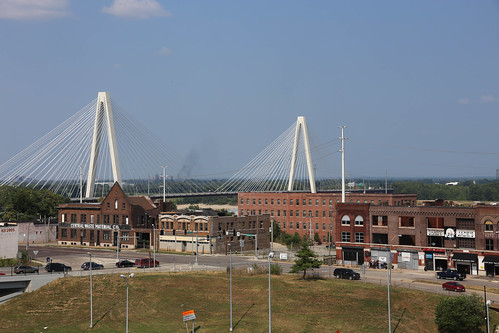
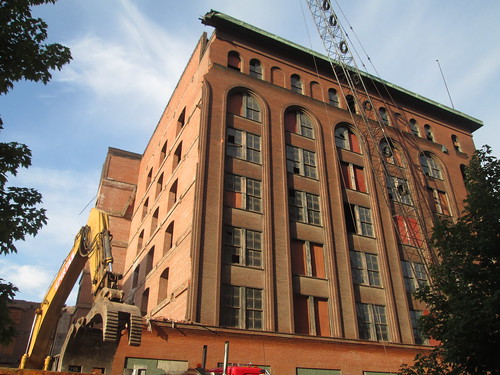
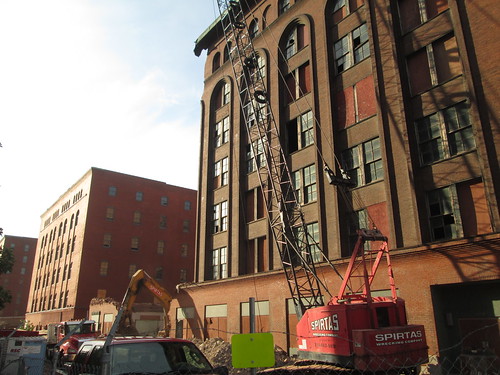
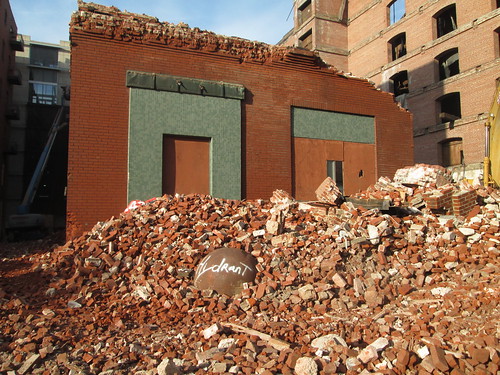
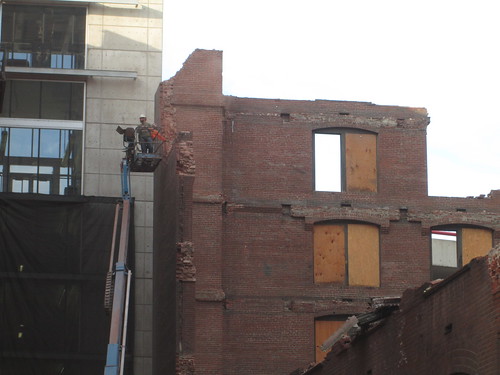
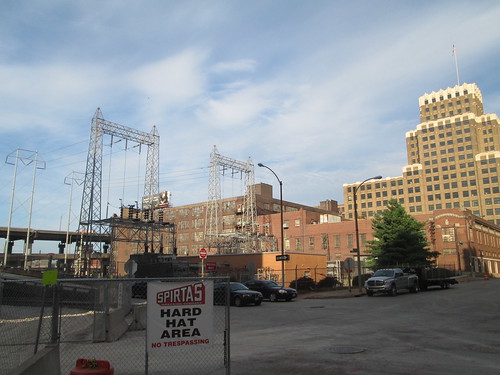
A real estate broker has secured options on all of the remaining buildings at Cupples Station, which will be demolished for the new stadium and additional surface parking lots. MODOT has agreed to re-locate two ramps to maintain the present access to highway 40/64. The ownership group hoes to have the stadium ready for the 2018 season.

Sunday, February 1, 2015

A Stadium Plan that Doesn't Blitz the North Riverfront

Blitzed
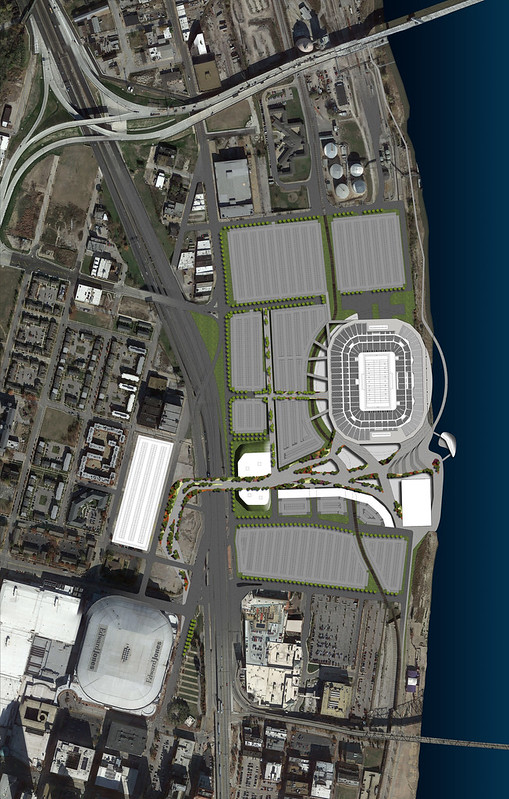
This is the first thing I thought of when I saw the site plan for the proposed new NFL stadium on the North Riverfront announced in early January by David Peacock and Robert Blitz of the St. Louis NFL Task Force. I immediately started thinking of an alternative plan for a new stadium that doesn't require such wanton destruction.

North Riverfront Stadium Site Plan
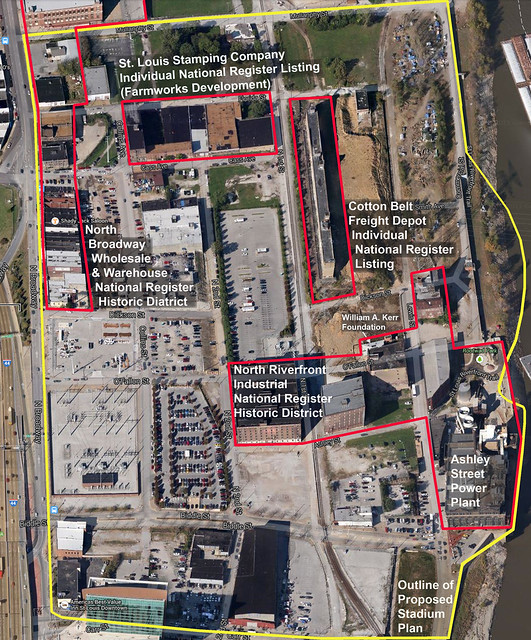
As currently proposed, the stadium and its surrounding sea of surface parking lots, walkways and parking structures would completely wipe out the North Riverfront Industrial Historic District with exception of the Ashley Street Power Plant, which is still used by Trigen to feed the Downtown St. Louis steam loop. Also to be demolished would be the south half of the North Broadway Wholesale & Warehouse Historic District including Shady Jack's Saloon as well as Farmworks, a transitional housing development by Craig Heller and the Cotton Belt Freight Depot, both individual National Register historic properties.

North Riverfront Historic Districts & Buildings
An aerial view of the historic districts and individual National Register historic buildings (outlined in red) that would be demolished by the current stadium proposal (outlined in yellow). Below is a graphic provided by the NFL Task Force that overlays the stadium over the existing context of the North Riverfront. I have highlighted the buildings that would be demolished.

Stadium Site Plan Demolition Overlay

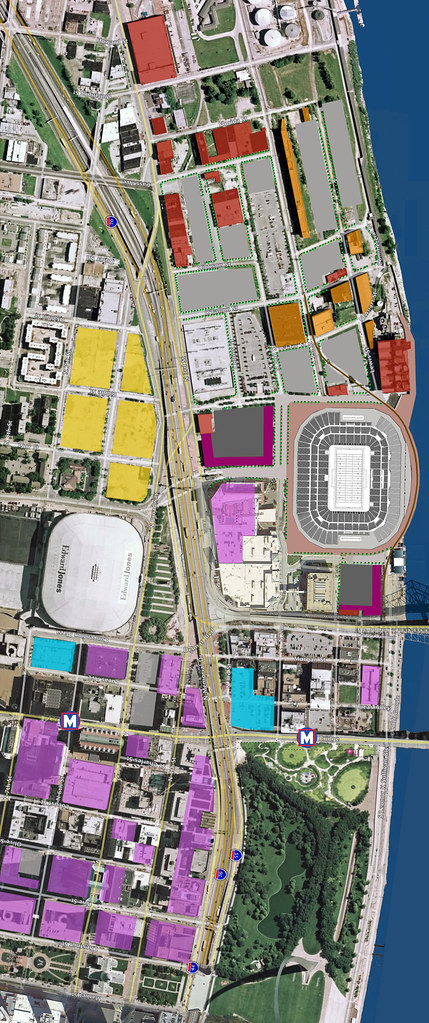
The alternative plan would build the same open air stadium as proposed by the NFL Task Force, but would simply move it just south of the Ashley Street Power Plant and across 2nd Street from Lumiere Casino and the Four Seasons Hotel. Loading and services would access the stadium via Leonor K Sullivan from the south and Lewis Street from the north under a pedestrian promenade that would extend all the way around the stadium and out over the river. The existing railroad tracks would also be re-routed on a new trestle around the east side of the stadium (the current plan re-routes the tracks west of the stadium).
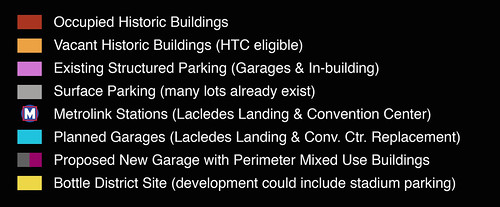
No-Blitz STL Stadium PlanNo Blitz STL Stadium Legend
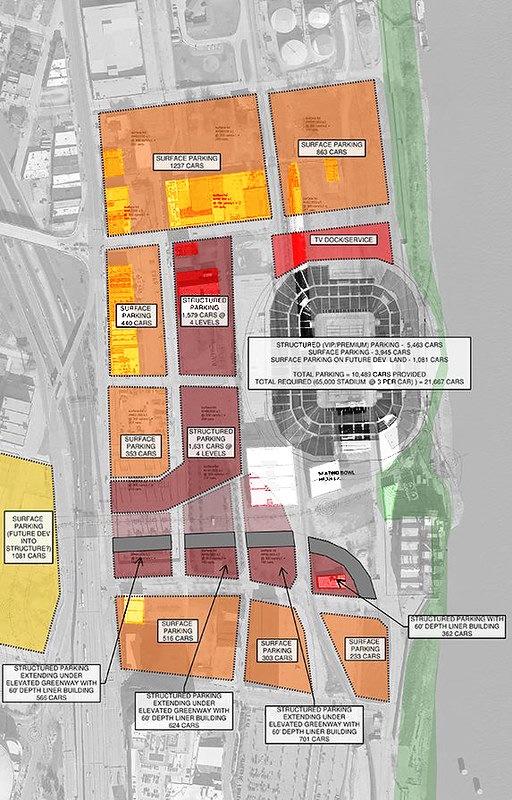
This stadium plan would not only significantly reduce the $90-$110 million estimated budget for demolition, environmental remediation and land purchase, but by moving it 1,600 feet south, would also better integrate the stadium with Downtown St. Louis and Lacledes Landing, positioning it to better take advantage of MetroLink and the plethora of existing parking infrastructure that is already present near the Edward Jones Dome.

The south end of the alternate stadium location would be only about 1,125 feet from the Lacledes Landing MetroLink station, well within the 1/4 mile considered to be a comfortable walk. The current planned location would be 2,725 feet or over over a half mile from the station, which could deter some from taking the train. 

The same goes for existing parking infrastructure. Why waste millions of dollars duplicating existing parking spaces when a closer stadium location would put existing garages near the Edward Jones Dome and some garages in the Central Business District, including the large garage at Broadway & Locust and the MX Garage (former St. Louis Centre) nearly as close or closer than the Kiener East & West Garages are to the Dome?
Locating the stadium nearly 1/3 mile farther north would leave garages in the CBD sitting largely empty, not to mention the area restaurants that currently fill with fans before and after football games, and other events at the Dome. 

Similar to the present proposal, the alternate plan would include some new structured parking with mixed use buildings built around the perimeter. Locating these farther south as well would allow them to be better utilized on a regular basis, serving Lacledes Landing, Lumiere Place and events at the convention center.

Locating the stadium just east of Lumiere Place could also help jump-start redevelopment of several historic buildings in the North Riverfront Industrial Historic District as well as the Cotton Belt building. Using Historic Tax Credits, these buildings could become residential and office lofts with ground floor spaces for restaurants, bars and other commercial uses... instead of becoming landfill.

IMG_4893
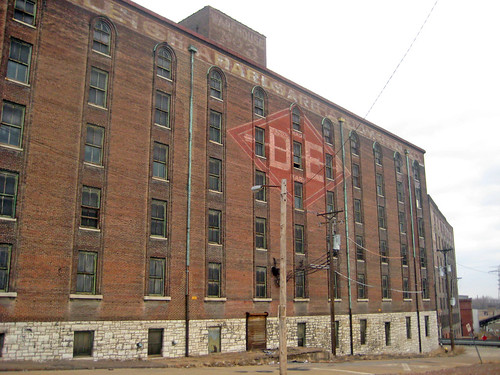
Shapleigh Hardware Warehouse #3 built in 1903 & 1906 fills the entire block between 1st, 2nd, Ashley and O'Fallon Streets. This view showing window detailing similar to some of the Cupples warehouses is along Ashley looking toward the river. Just beyond is a smaller 6 story warehouse built in 1903 for the Beck & Corbitt Iron Company.

O'Fallon Street
Looking east on O'Fallon Street, the small building on the left was built in 1894 for the Belcher Water Bath Company in 1894 and is now the home of the William A. Kerr Foundation.

Kerr Foundation green roof
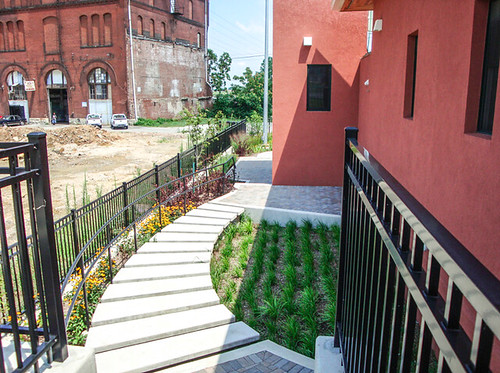
Rehabilitation of the building in 2004 for the foundation achieved LEED Platinum Certification and includes a plethora of green building features including a green roof. It wouldn't be very sustainable to bulldoze it into the ground now, would it? Photo from the Kerr Foundation website.

IMG_6039
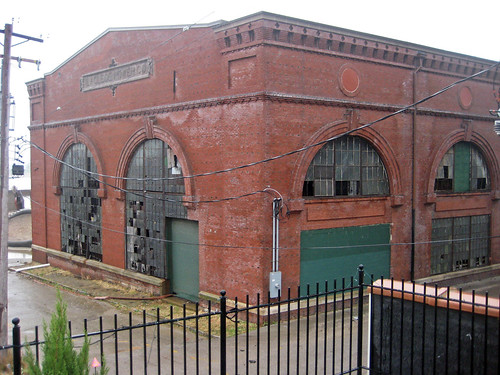
The Laclede Power Company Building was built in 1901 at Lewis and O'Fallon Streets just north of the Ashley Street Power Plant and was later used by Union Electric for electricity generation. More recently, in the mid 2000's, Trailnet proposed renovating the building as a multi-use facility that would include a trailhead for the North Riverfront Trail, a restaurant, bike shop, event and office space. Unfortunately the project was not completed.
1322 Lewis
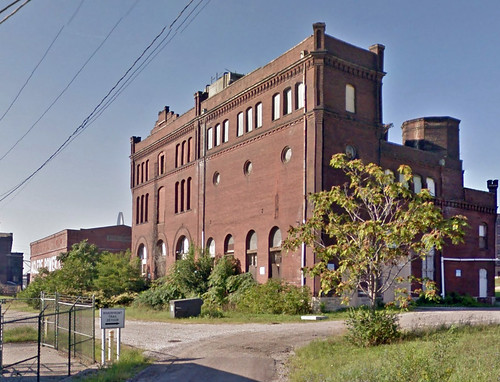
This castle-like building was built in 1900 for the St. Louis Cold Storage Company at 1312-22 Lewis Street. It is one of several buildings in the district that has been proposed for residential rehabilitation in the last dozen years, but still waits.

IMG_1126
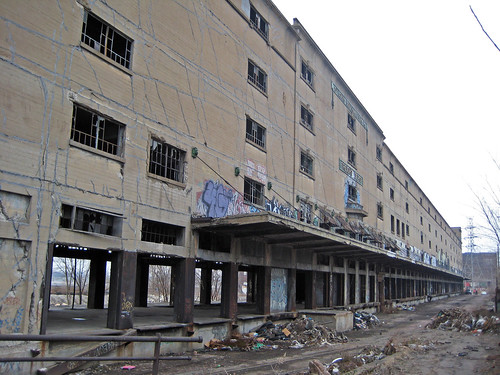
Measuring 750 in length, the massive Cotton Belt Freight Depot Building was built adjacent to the Cotton Belt Line railroad in 1913 entirely of site-formed concrete. Although still vacant, the building has been used for the last dozen years for the annual Artica arts festival.

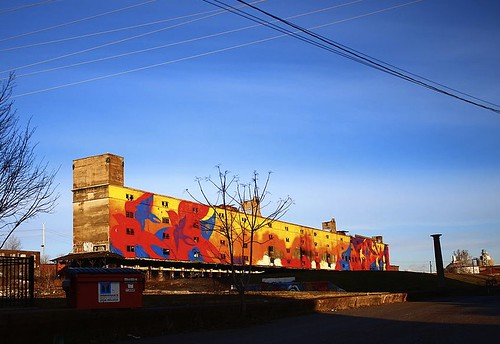
Cotton Belt Mural
The east side of the Cotten Belt Building was recently transformed into a giant mural called Migrate, which is highly visible to drivers crossing the new Stan Musial Veterans Memorial Bridge.

Farmworks
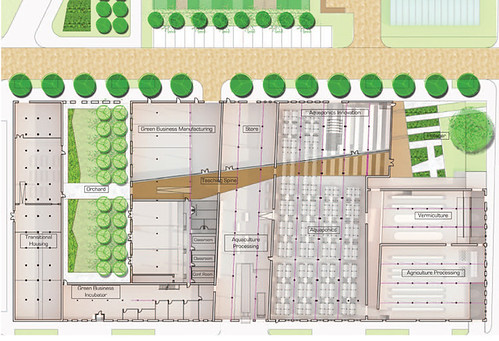
Developed by Craig Heller's Loftworks, FarmWorks is a multi-use facility that streches across five buildings along Cass Avenue between 1st Street and Collins Avenue. It includes the St. Louis Stamping Lofts, which provides transitional housing with supportive services and job training, and urban farm with indoor and outdoor growing facilities, a green business incubator focusing on locally grown foods, an educational facility, an anaerobic digester that turns food waste into methane, and a CNG fueling station.

Farmworks floor plan
A floor plan rendering of FarmWorks from their website.

Shady Jacks
Along north Broadway is a series of buildings that are mostly occupied buildings that comprise the southern half of the North Broadway Wholesale & Warehouse Historic District. Probably the most well known business in this row is Shady Jack's Saloon, which has to be the worlds friendliest biker bar. If you have never been, you should go have their Simple Breakfast, which comes with 2 eggs, bacon, sausage, hash browns, toast and on weekends a complimentary bloody mary, all for $6.95! We cannot lose this for another parking lot! Photo by Paul Sableman

Monday, August 19, 2013

The Carnage of Cupples 7

IMG_1414
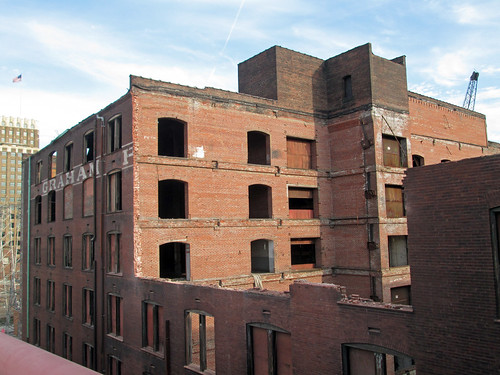
Although I pass within 400 feet of Cupples 7 at least 10 times a week to and from my daily destination of the 8th & Pine station, I had managed to stay away since the City turned down the final effort by Vertical Realty to save the building and it was announced that demolition would begin. Out of site-out of mind. Finally though after seeing a few photos posted online curiosity got the best of me and I figured I should go photograph the carnage in progress.

IMG_1395
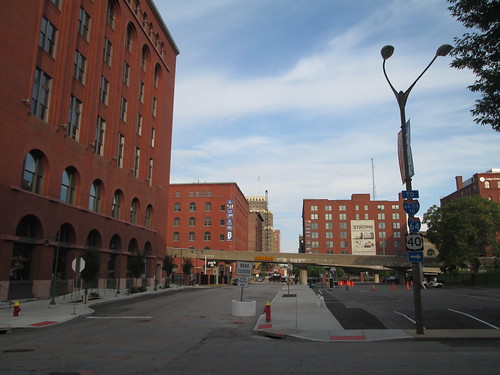
Approaching from the Stadium Station at 8th & Spruce, once the epicenter of the Cupples complex and home to its most massive warehouse (rivaling the Butler Brothers warehouse in size), you pass through a uneasy checkerboard landscape that alternates between restored warehouses and asphalt parking lots with a few highway ramps thrown in for good measure.

IMG_1412
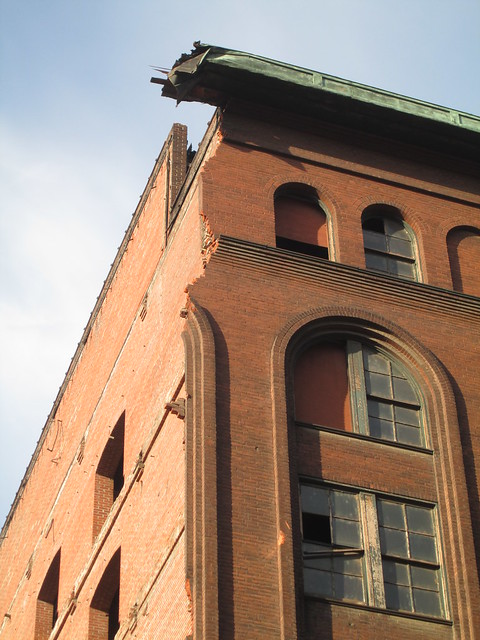
I was surprised to see that almost half the building is gone. A portion the Spruce Street elevation was removed and the interior structure ripped out and knocked down. A resident in the Cupples Station Loft Apartments across the street shot a video of this process and posted it on Youtube on August 1st. Now the exterior walls are slowly being taken down. When I visited on Thursday morning, some remaining interior timbers were being loaded onto a flatbed truck.

IMG_1422
From the 11th Street corner you can see the stark effect of the removal of the east half of the building on what was recently a fully intact block face.

IMG_1423
Spruce Street in front of the site is piled high with brick debris.

IMG_1403
A pair of men on a lift were chiseling apart the east wall brick by brick, which I would have assumed are being salvaged, but I'm not positive of this with the debris piles around the site.

IMG_1438
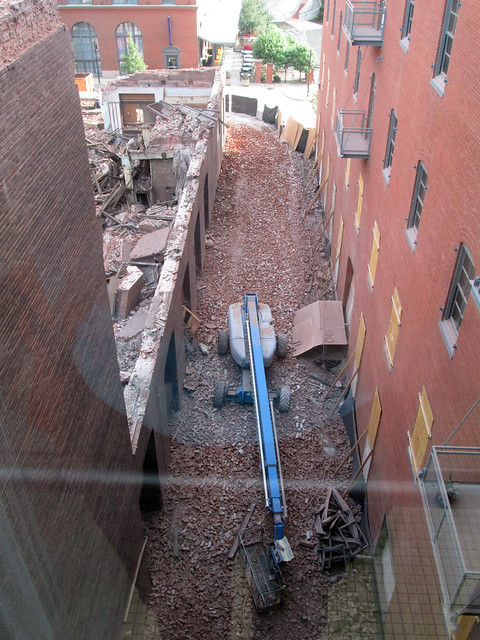
Much of the rear wall remains as viewed from the parking garage behind Cupples 7 and its neighbor, the renovated Cupples 8. With its full height masonry dividing wall and the opposing elevator shafts made the center of the building quite stable despite the loss of much of the roof and interior structure.

IMG_1436
The former alley between the two buildings is also littered with brick debris.

IMG_1435
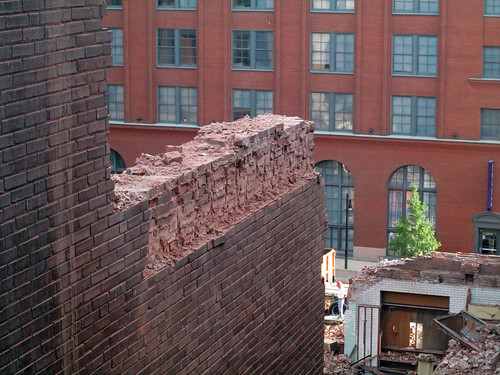
A close of of the slow process of taking down the massive exterior walls, which are 5 wythes thick at the top and grow thicker by a wythe every few floors going down.

IMG_1444
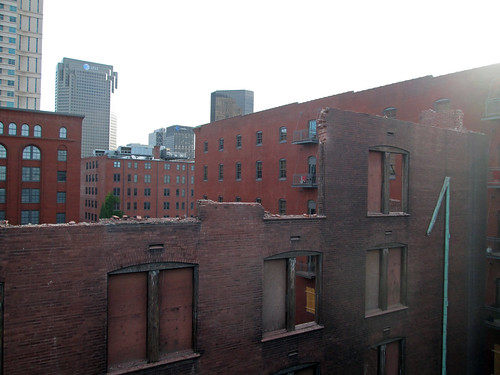
Once Cupples 7 is gone, the Cupples garage will have quite a view.

IMG_1445
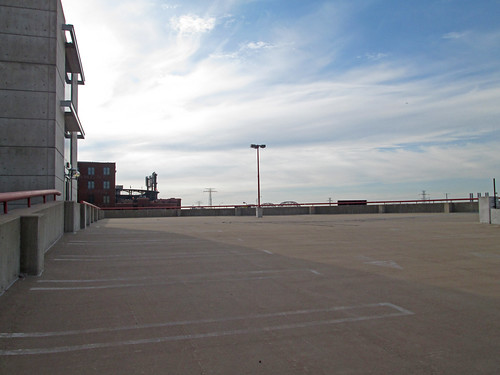
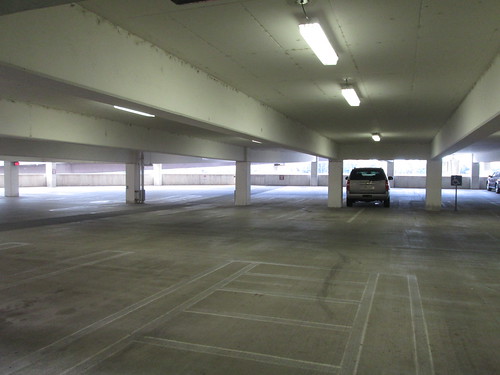
The garage, built to serve the buildings north of it and anticipated mostly office use, which typically requires a more spaces than other uses, is now and will be for quite some time mostly empty. The garage was built by Bank of America in 2001, when they owned the Cupples complex, and was purchased by the City Treasurer's Office in 2003

IMG_1452
At 8:15 am on a weekday morning levels seven through four were completely empty except one car on four.

IMG_1454IMG_1453
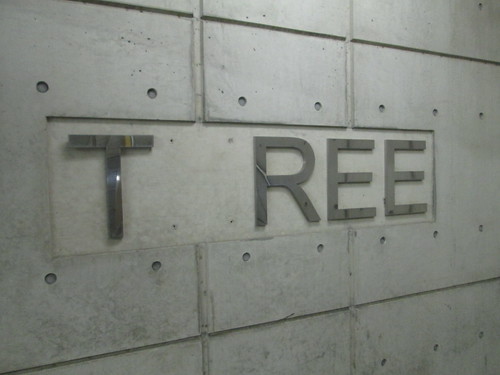
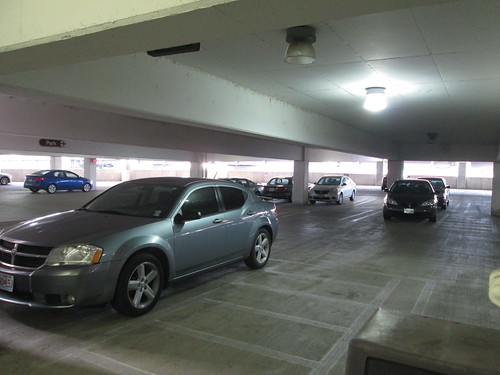
Level "T REE" (all the floor signs have been vandalized or stolen) had a few cars and it seemed like some people were still trickling in, but overall the garage operates far under capacity.

IMG_1419
Once Cupples 7 is gone, the site will probably sit empty for quite some time as the building that is being destroyed was far more desirable than the site itself. Hopefully I will be proven wrong. As we have seen with phase one of "Carpark Village", demand is not yet present for new large scale office or residential construction, and new structures are likely to go up first on more high profile sites at the "Village". While the Cupples Station Loft Apartments are very attractive across the street, the view west of the Cupples 7 site is challenged by the 11th Street off ramp and a large Ameren sub-station. One thing it does have going for though: parking capacity.

Thursday, January 31, 2013

Last Gasp for Gasometers in St. Louis


On Sunday I found this video of the Shrewsbury gasometers taken shortly before they were demolished in 2009 but never posted due to the low quality. The video was taken from the window of the Metrolink blue line on a rainy late afternoon. After re-discovering the video, I was thinking I should head up to Natural Bridge and photograph the last one of these structures left in St. Louis. Then Tuesday I saw the Preservation Research Office post announcing that the last one is currently being cut up into small pieces.

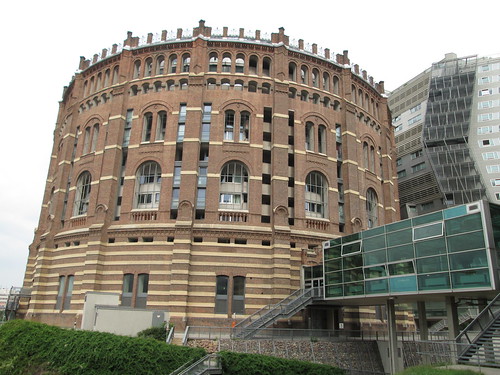
One of first posts on Vanishing STL back in January 2007 was about the gasometer at Chouteau & Newstead that was taken down that May. Currently a complex of very bland apartments that look like they belong in Ballwin are going up on that site. In the 2007 post I featured an example of four historic gasometers in Vienna, Austria that have been rehabilitated with new structures built within.
IMG_4987
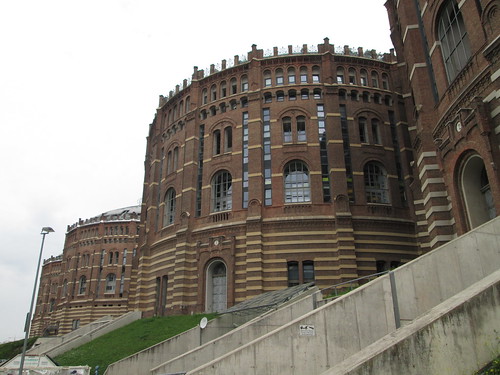
This past August, I had the pleasure of visiting Gasometer City in person! The exterior brick shells combined with new contemporary structures built within is quite pleasing. 

IMG_4982

IMG_5020
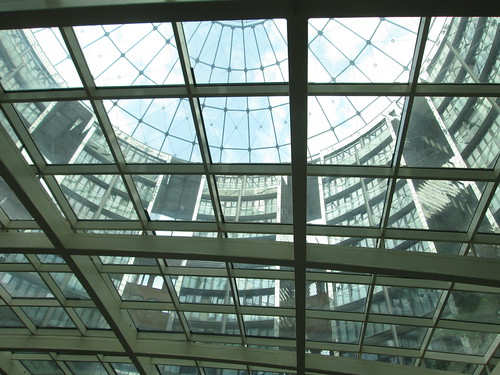
I was unable to see the residential floors as they are secured for residents only, but was able to view them through giant skylights at the first level.

IMG_5027
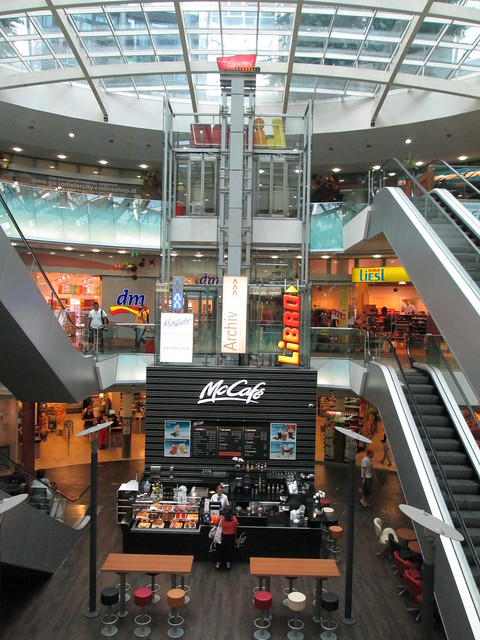
The first floor spaces resembled an american shopping mall with a series of retail spaces encircling center atria and connected together with glass bridges between the gasometers. The end closest to the U-Bahn station had three levels of commercial space with a mix of retail, restaurants, fast food and a small grocery store. 

IMG_5026
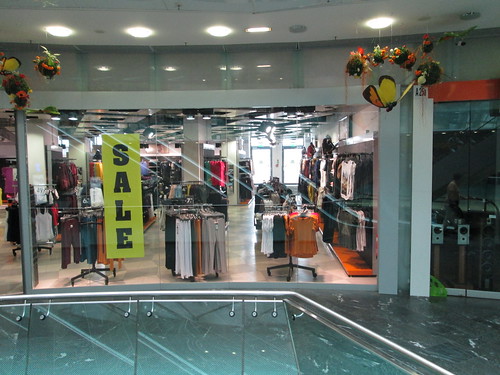
One of the retail spaces at the tri-level end of the complex.

IMG_5002
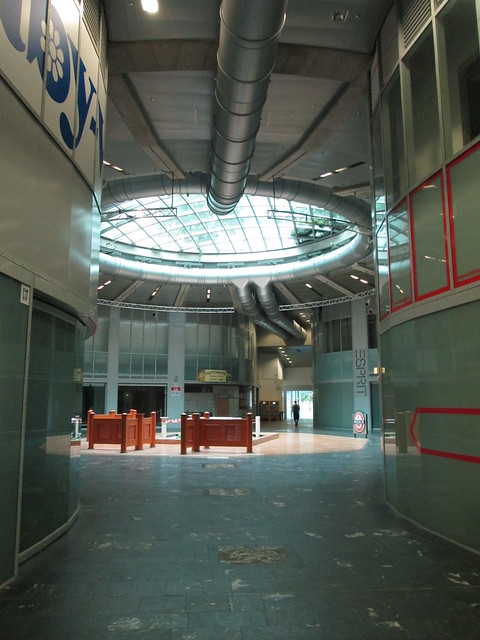
Two of the retail atria at the other end of the complex that was completed between 1999 and 2001 however resembled an american dead mall with completely empty storefronts.

IMG_5013 
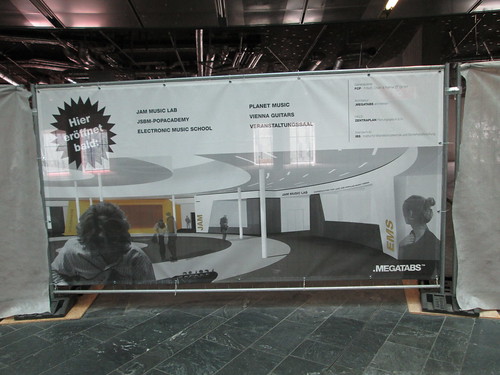
The fourth atrium retail area which is closest to the tri-level end is currently being completely remodeled into music themed spaces. 

IMG_5010
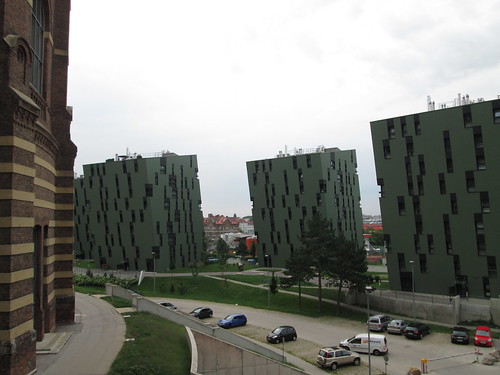
Flanking the re-purposed historic gasometers on one side are a series of odd green colored housing blocks scattered randomly on re-clamed industrial land. The lack of good urban design surrounding the gasometers is disturbing and along with the isolated inward facing design, could help explain the lack of life at the commercial level.

IMG_4957
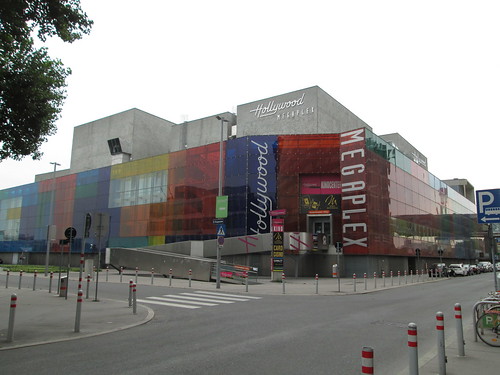
On the other side is a giant movieplex with large blank walls facing the streets. While the  re-use of the beautiful historic brick gasometers is highly commendable and seemingly successful from the residential standpoint, the failed mall and surrounding areas show that European cities are not immune from the planning mistakes that are so common in the US.

Back here in the Brick City, our gasometers were made of steel instead of brick, so no shells existed to insert new structure within like what will need to be done in order to save Cupples Warehouse #7. The steel frame of our gasometers was structured to carry only the weight of frame members above and the thin walls of the giant segmented tanks which would rise and fall with the pressure of gas pumped into them, but not to help carry the weight of a new structure within. This does not mean that the structures could not be incorporated in new development, but the assumption was made with three different locations here that no one would want to bother.

Tuesday, November 20, 2012

SLDC Releases Cupples 7 RFP

Cupples 7 39
St. Louis Development Corporation has released a Request for Proposals for Purchase and Redevelopment of the Cupples 7 Building located at 1014 Spruce Street. The deadline for  submittal of proposals is January 10,2013.

Montgomery Bank took back the building from Ballpark Lofts III, LLC after developers Kevin McGowan and Nat Walsh failed to pay back taxes of over $250,000 and the $1.4 million mortgage that was held by the bank. The bank is having SLDC / LCRA administer the process to see if there is interest in taking on the task of rehabilitation of the building. Last year the St. Louis Preservation Board denied a request by Ballpark Lofts III, LLC to demolish the building. 

My opinion, having dealt with a smaller, but very similar collapsing building in Lafayette Square that was rehabilitated into the M-Lofts by Craig Heller and Conrad Properties, is that Cupples 7 can be saved. It will take an experienced developer to put together the right package of financing combined with a creative use of the large footprint of the building to make the project work, but It can be done.

Tuesday, November 29, 2011

Preservation Board Upholds Denial of Demolition for Cupples 7

Cupples 7 43
Last evening the Preservation Board unanimously upheld the Cultural Resources Office denial of the permit for demolition of Cupples Station warehouse #7. The preservation board raised many concerns over application including the lack of details establishing financial hardship and the fact that the owner, a partnership of Kevin McGowan and Nat Walsh, has owned the structure since 2006 and did nothing to stop the acceleration of deterioration.

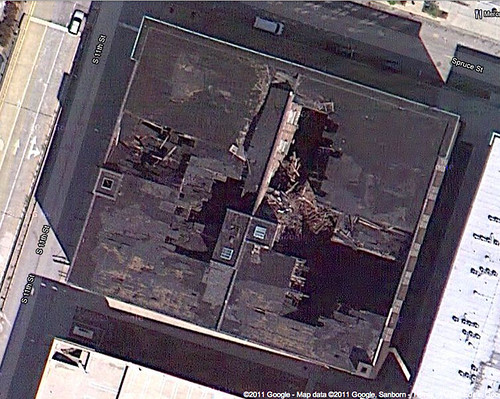
Cupples Building 7 Aerial 2011
Aerial of Cupples Station #7 from 2011 showing extensive collapse.

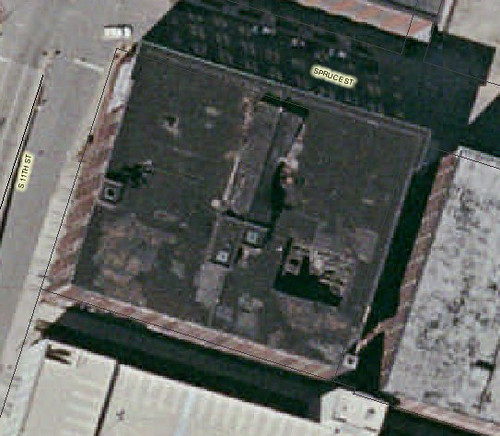
Cupples 7 Aerial 2006
Aerial from 2006 when McGowan Walsh bought the building shows a much smaller holes on the east side and possibly one small hole on the west side. At this point creating inexpensive temporary structures to span over the holes and keep water out of the building would have still been feasible.

The estimated cost of demolition was stated as being $675,000. Preservation Board member Alderman Antiono French brought up that the owner has not paid taxes on the building for the last three years, and there was also mention that the owners had lost Cupples buildings 8 & 9 to foreclosure. This makes one wonder how they planned to pay for the demolition cost.

One of the more intriguing testimony statements came from a lawyer for the St. Louis Treasurers office. He said that the Treasurer has been in discussions with the current owners of Cupples #7 about purchasing the property to protect their investment in the parking garage that the Treasurer built south of buildings 7 & 8. In this scenario the building would be gone, but he said they would also be happy if the exterior walls were stabilized so that the barriers could be removed from the streets. He did not indicate whether the Treasurer would buy the building at that point.

At the end of the testimony, the Board ultimately agreed with Betsy Bradley's assessment that the exterior walls should be stabilized to preserve the outer significant masonry structure. The question now becomes how that happens and who pays for it? Would the Treasurer be willing to chip in, or maybe the City which had offered up a $3,000,000 TIF for the redevelopment? Ultimately McGowan & Walsh should be forced to pay at least the amount they were going to spend for demolition.

Thursday, November 24, 2011

Loss of Cupples 7 Would Further Deplete a Sparse Section of Downtown St. Louis

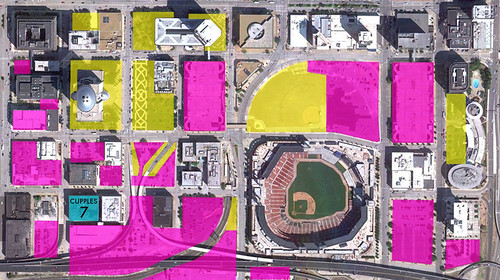
South of Market Parking & Open Space
Yesterday St. Louis University pulled its proposed demolition of the Pevely Dairy from this months Preservation Board meeting, but the proposed demolition of Cupples Warehouse #7 is still on the final agenda for next Monday the 28th.

The graphic above shows starkly how Downtown south of Market still bears the scars of devastation from Urban Renewal planning of the middle part of the last century. Compounded with the fortress like structures dating from the 1960's through 1990's including the Ballpark Hilton, Bank Of America, the US Federal Courthouse and others, result in an urban landscape that is bleak at best (magenta is parking lots and garages and yellow is vacant land, parks & plazas).

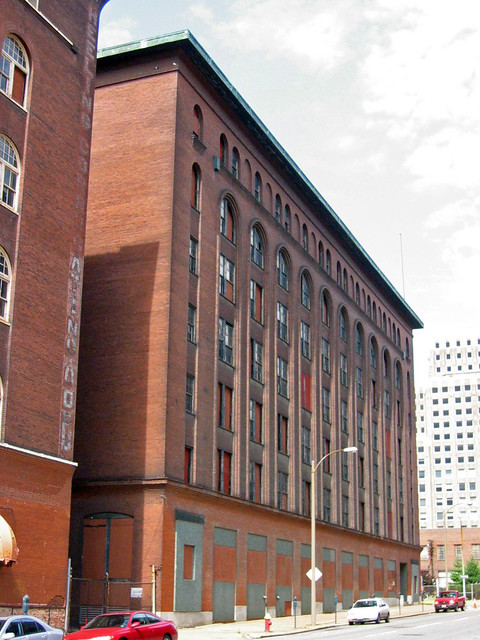
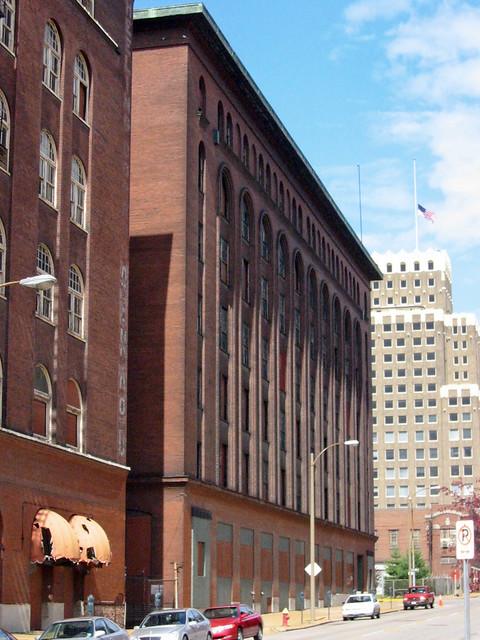
The fact that this portion of Downtown is so fragile is reason enough that we cannot lose another major historic structure to demolition. For the area to continue toward a critical mass of life and activity from what has been gained over the last decade through renovation of the Cupples warehouses along Spruce, Building 7 must be retained, stabilized, and eventually re-built from the inside.
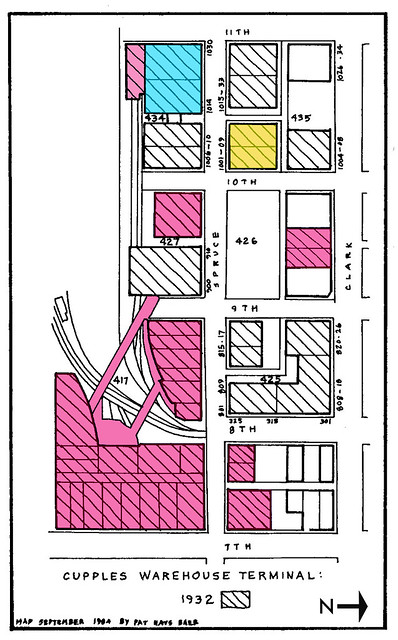
Cupples Warehouse District 1932
Beyond the potential to reinvigorate the area, demolition of Cupples Building #7 would push the total loss of the Cupples Warehouses to over half the original content (magenta = 1960's demolition, yellow = 2001 demolition, cyan = warehouse #7). This would not trigger a de-listing from the National Register of the remaining buildings, but from an architectural standpoint reduces the overall significance and cohesion of the district (all designed by Eames & Young) that made this collection of buildings unmatchable in St. Louis and arguably the entire midwest.
Cupples Elevations 1907
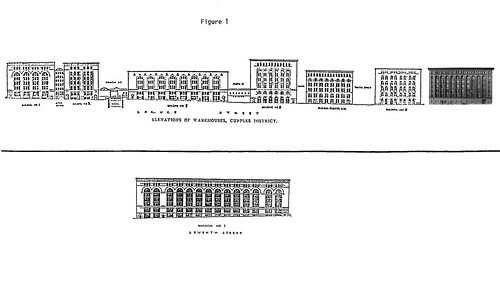
Elevations of the original district along the south side of Spruce. The first pair of buildings tied together by a multistory connector over an alley and the next long building tied by two bridges over what are now the Metrolink tracks comprised a massive complex within the overall district. The single elevation below (longer than any two of the other buildings combined) was along 8th south of Spruce. This complex was lost to demolition for the construction of Busch Stadium which was completed in 1966.

The fourth building in the row is Warehouse #9 which is scheduled for renovation by the Koman Group for offices and retail to be completed in 2012. The fifth building was demolished for highway ramps to and from Highway 40/64. The sixth is Warehouse #8 for which renovation into the Ballpark Lofts by Kevin McGowan's Blue Urban partnership was completed in 2008. The last in the row is Warehouse #7. If it is demolished, there would only be two building's left of the original seven along the south side of Spruce.
Cupples west from 8th
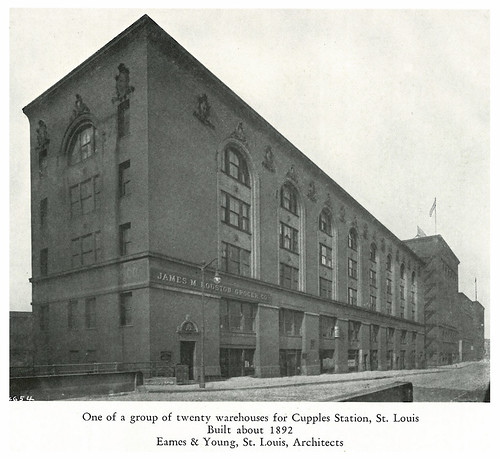
Looking west along the south side of Spruce from 8th Street (photo from the 1928 publication Missouri's Contribution to American Architecture). The building in the foreground, had it survived, would be across from the Westin Hotel.
Cupples 10th Street
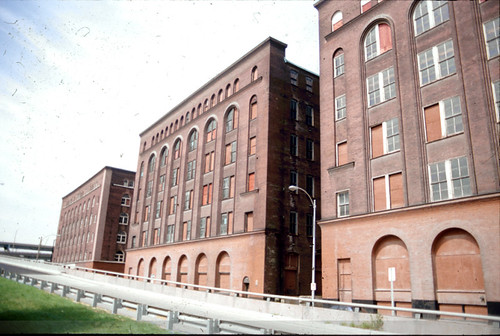
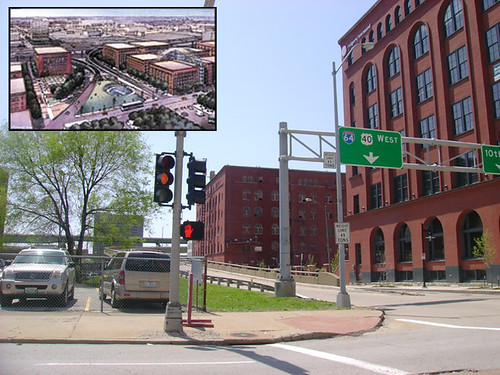
A view looking south along 10th Street from just south of Clark Street (photo from Geo St. Louis). The center building in this photo was allowed to be demolished due to what were claimed to be structural problems as part of an ill-fated plan to turn the entire block into a four building office complex linked by a giant curved glass atrium. This would have involved new buildings at 10th & Spruce and 11th & Clark.
Cupples Plan & Reality
A rendering of the four building scheme inset into the reality of what we ended up with. Several years after that deal fell through, Conrad Properties renovated the historic building at 1000 Clark Street into office space a ground floor restaurant, but the site of the demolished building remains a surface parking lot. HRI renovated the warehouse at 11th & Spruce across from #7 into apartments completed in 2006.
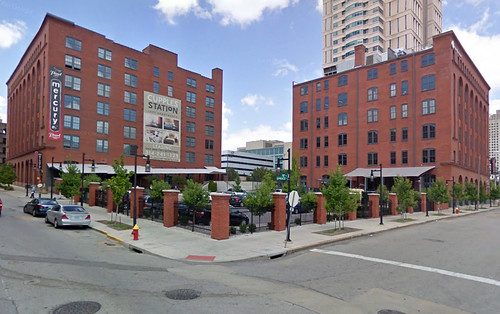
10th & Spruce Parking Lot
The northwest corner of 10th & Spruce today. We cannot allow this to happen to Warehouse #7! Please attend the Preservation Board meeting next Monday, November 28th a 4:00 pm at 1015 Locust Street, suite 1200 and tell the Preservation Board to say NO to demolition. If you cannot attend, please email your comments to the board's administrative assistant at BufordA@stlouiscity.com