Saturday, November 24, 2007

Gaslight Square - Part One


The signs asking for volunteers & sponsors and the pleas for help spray painted on the board-ups could not save Gaslight Square from ultimate destruction. Even the fresh coat of paint applied to the buildings by Patrick Schneider of the Gaslight Square Preservation Society could not bring back the fabled block of Olive centering on Boyle Avenue.

The destruction of Gaslight Square can only be described as one of the greatest losses of St. Louis' cultural history and one of the biggest missed opportunities in the last few decades. I will not attempt to summarize the history of the Square here, as there would be too much to say. Instead, you can follow the links below or read Thomas Crone's: Gaslight Square an Oral History
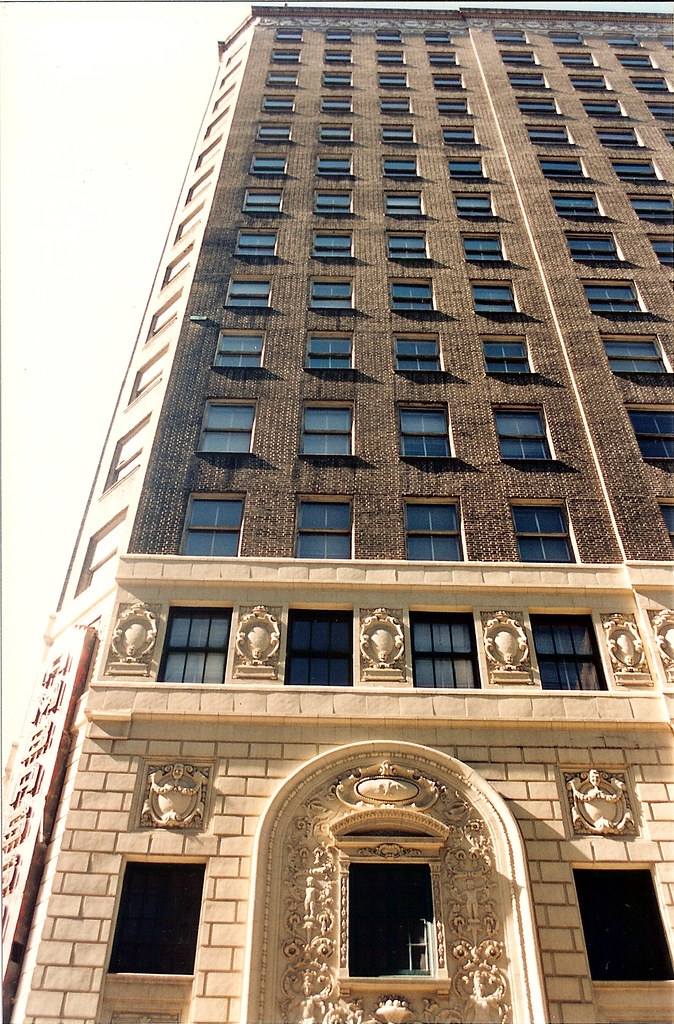
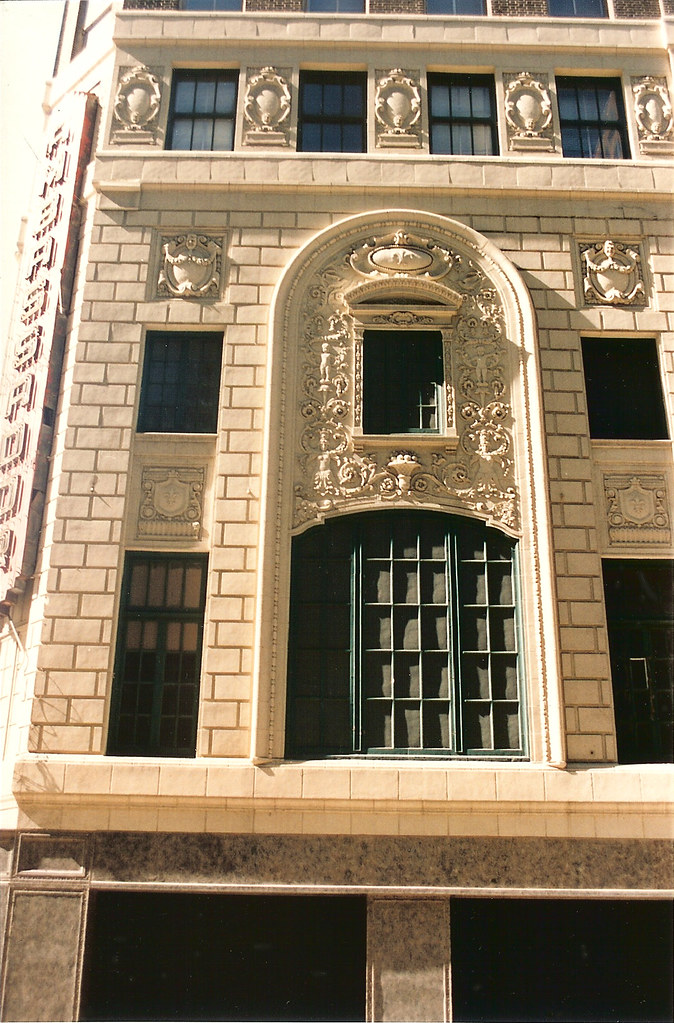
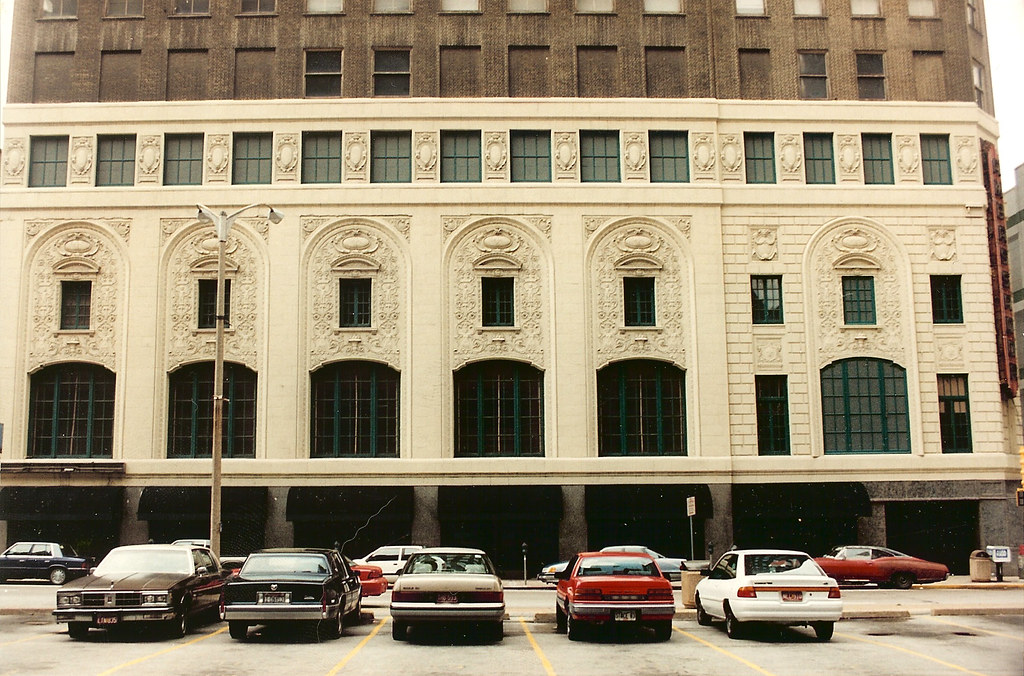
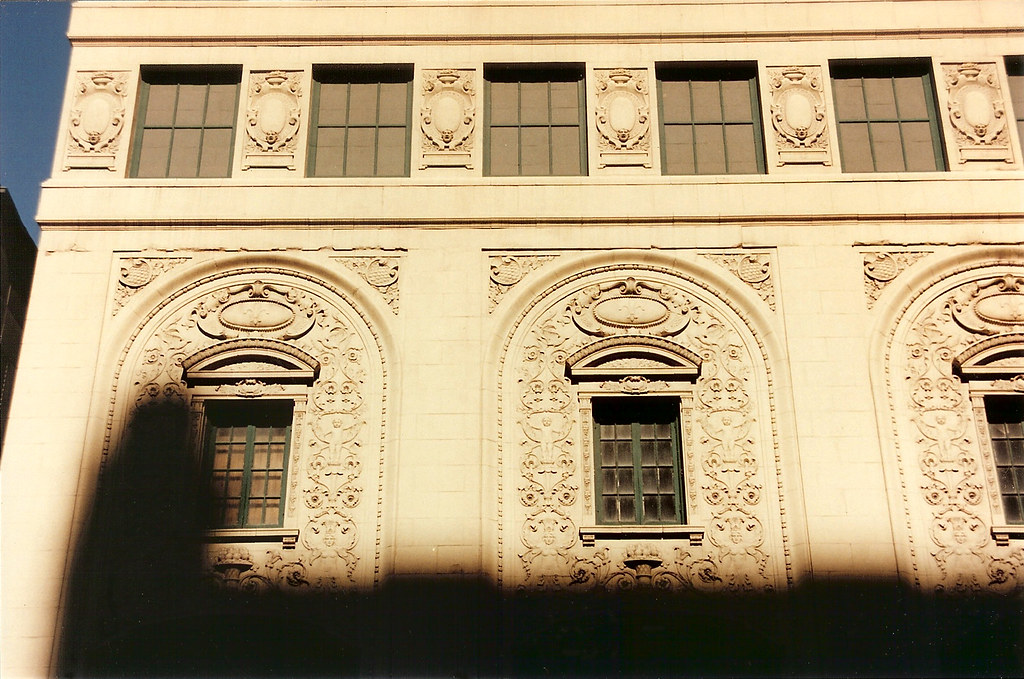

I have divided this post into two parts to focus of the two major waves of demolition that occurred in recent memory. By 1993 when I took this set of photos of the remaining buildings of the north side of the street, many others in each direction had already disappeared over the years. This included the Musical Arts Building that burned in 1969 after surviving two tornados and another fire in 1962. In 1994 this entire row of buildings met their doom, leaving no trace of the former district on the north side of the street. The buildings on the sough side would last yet another decade (following post).

It seems that most of the buildings in Gaslight Square were simply abandoned after the restaurants and music spots shut their doors in the early 1970's (one lone survivor, the Prestige Lounge stayed open almost to 1990). This row of buildings was owned by the City's biggest slum lord and most notorious applicant of demolition permits, the LRA. As you can see from the photos, the exterior of these buildings appeared to be in good condition, although 20 years of abandonment had surely taken their toll on the roof and interiors. Still though, the buildings were not at all beyond saving for rehabilitation (I will focus more on that concept in the next post), but were demolished anyway.
One of the most photographed spots on the Square, the free-standing columns at the former Smokey Joe's Greecian Terrace in 1993, and 30 years earlier, in 1963 (photo from the Western Historical Manuscript Collection at UMSL). You can see the rest of my 1993 photos of Gaslight on Flickr.
For more information about Gaslight Square see: The Legend of Gaslight Square and two documentary previews on YouTube
To see over 50 photos of Gaslight Square in it's heyday, check out the Western Historical Manuscript Collection Photo Database and simply type: Gaslight Square.
Also, read a fascinating article from Time Magazine, Friday, May 18, 1962: No Squares on the Square and one from the RFT published exactly 37 years and one day later: Lights Out

Monday, November 12, 2007

The Syndicate-Century Three Years Later


The title of this post could have easily been "life and death on block 273". Like day and night, the contrast of the two halves of the black are stark. On the west half, the beautifully restored Syndicate Trust is closing in on completion. Apartments on the lower floors appear to be ready for occupancy. The building's exterior is freshly painted (the building had been painted long ago), windows are in, and new storefront is finished on Olive Street.


To the east stands the 9th Street Garage, completed earlier this year, where demolition of the Century Building began a little over three years ago. At night harsh bright light floods the empty sloped concrete floors and spills out onto Olive and Locust Streets through the unscreened openings. The ground floor is still dark and empty months after the space was ready for its supposed tenant Schnucks, who seems to be playing the "I'm afraid to commit game", leaving City Grocer's earlier announced expansion plans in limbo.
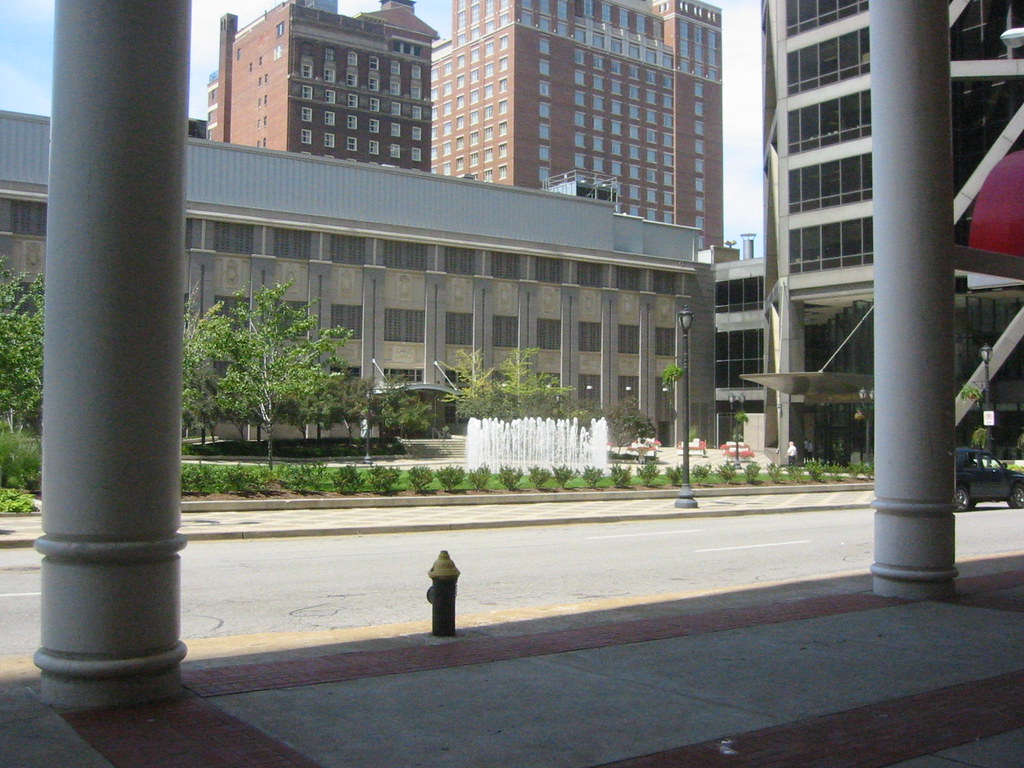
Across 9th street is stands the Old Post Office, which has turned out to be largely lifeless itself. While the Library and Pasta House bring are a pleasant additions along Locust, but instead of retail as was originally promised, the remainder of the ground floor was given over to office space, which does nothing to activate the streets around it. Even the lobby off Olive and the grand sky lit atrium space at the center are completely void of any furniture, sending the message that the State of Missouri does not want anyone spending any more time in the building than absolutely necessary.

So after more than three years since the pounding of the headache ball against grey Georgian marble began, we must ask ourselves: Is downtown really better now?

Tuesday, October 30, 2007

3838-40 Olive

Back on Olive, just down the block from the soon to be gone Central Apartments stood this beautiful building. The building was one of most flamboyant left on the block in the mid 90's, but like most of Olive for several blocks in each direction it stood abandoned and boarded up. In the summer of 1996 the building had a fire that damaged the 2nd and 3rd floors. Despite the fact that the beautiful facade was still fully intact, the building was demolished a few months later.

Next door to the west, (partially visible in the photo above) is the former home of the Wolfner Memorial Library for the Blind, which now stands isolated near the western end of the block. A few years ago, the buildings on the two lots west, from the Wolfner to the corner, were demolished as well (unfortunately I didn't get any photos of these). The former library has also been abandoned for many years, but was listed on the National Register in June 2005. It acquired recently by Grand Center, Inc., and there is now a small sign on the front that reads "Wolfner Lofts", giving hope that it will not meet the same fate as its neighbors on each side. To see more photos of the former Wolfner building , including interior, see the recently revived pages of Sonic Atrophy The actual Wolfner Memorial Library is now located in Jefferson City, MO.

Sunday, October 14, 2007


2 of 3 Givens Row Townhomes being demolished - 2903 & 2905 Delmar

Update: Only one townhouse remains standing Givens Row. Photo 10-23-07.
____________________________________________________

At Delmar & T E Huntley two small rows of historic townhouses on the southeast & northeast corners stand in contrast to newer rental townhouses built in the early 1980's. All of the historic townhomes on the southeast corner were rehabbed and incorporated into the newer development, but unfortunately on the northwest corner, only one of three remaining townhomes was included. The three limestone faced townhomes are know as Givens Row, which was built in 1884 by Joseph Givens, who would later donate the funds to build Givens Hall at Washington University.

One hundred twenty two years later, in 2006 the townhome closest to the corner, which is owned by Noble Development (one of Paul McKee's slumlord shell companies) a fire occurred on November 30th, less than two months after the property changed hands. The fire was confined to the third floor of the townhouse, but also spread to the roof of the middle unit, which has been owned by LRA since 1996. The fire caused fairly minor damage, which could have easily been repaired/re-built. The two buildings are currently being demolished. Only the third unit at 2907 Delmar will remain. Givens Row was added to Landmarks Association's list of most endangered buildings not long after the fire. The November/December 2006 newsletter gives a more detailed history of the row.


Photos from the rear show little to no fire damage in other portions of the buildings being demolished.

Photo of the row after the fire

Close-up of the limestone detailing around the windows

Tuesday, October 9, 2007

3727 Olive - Grand Center to lose another building


Grand Center, an area that has over the years suffered a large percentage of demolition at the same time it has struggled to regenerate life in the district will soon lose another building. 3727 Olive, which lies outside the Midtown Historic District, is one of a handful of building left on this block of Olive between Spring. The building was built in 1916, and housed 30 small walk-up apartment units on floors 2-4 and 2 small retail storefronts flanking the entrance on the first floor (obscured by the plywood fence).
On September 13th, the City issued an emergency demolition order even though the building's condition has not changed much recently. The plywood fence went up a few years ago as the outer withe of masonry began to peel away from the building in a few locations.



The building is devoid of much of the ornamentation typical of apartment buildings from the time period, with its small cornice being the only exception. Instead, the building's simple but attractive symmetrical elevation achieves interest with brick detailing above the openings and below the cornice, and with the cantilevered balconies at each unit.
The economics of rehabilitating this building for apartments or condos would likely be difficult given that it is not in the historic district (making it ineligible for historic tax credits), and is likely not distinguished enough to merit an individual National Register nomination. Additionally, adjacent land would be needed for parking since the building occupies the majority of the lot and it's footprint is not conducive to indoor basement parking. This is unfortunate, since rehabilitation of the building could bring much needed additional residents to the area.

Update: After taking a look at ownership along this stretch of Olive, I noticed that Grand Center, Inc. owns properties to the west, but not right next to the building (which they recently acquired as well). If they were to acquire the property just west of the building from the mortgage company that now owns it, a developer could build a new project containing parking for both the new building and the old apartment building (in a garage at the rear of the property of course). Alternately, the rarely used AT&T lot to the east could be acquired and similarly developed. In the mean time, a little masonry work, and possibly a new roof would stabilize the building until the market for the type of development just described emerges.

Monday, September 24, 2007

A Reprieve for Vandervoorts?

Now that Centene Corporation has announced that they will build their new 750,000 S.F. headquarters Downtown at Ballpark Village, what will become of Forsyth & Hanley? Opened on September 21st, 1951, The building known most recently as Library Limited (the bookstore I miss terribly) by Harris Armstrong was built as the first suburban branch of Scruggs Vandervoort Barney Department Store. Photo above from the Mercantile Library Collection.

"Since the automobile has become such a powerful source toward decentralization throughout the country, we feel that the beginning of Vandervoort's suburban store, as part of our modernization and expansion program, is a particularly appropriate feature of our centennial year, which begins a new century for us." These were the words of Frank M. Mayfield, president of Scruggs Vandervoort Barney, Inc. about their new store in Clayton.

Ironically sales at the Clayton branch were so strong that it sucked the life out of their Downtown store that was housed in the Century and Syndicate Trust Buildings. The resulting losses eventually led to the closure of both the Downtown and Clayton stores in 1967.
Before the announcement Sunday of Centene's move Downtown, this sign foretold the buildings doom. Just over 56 years from the day of its opening, the building that was built out of the idea of moving to the suburbs may have been saved (for the moment) by a reversal of the very trend from which it was built.
Reduced to "Bldg. B". The original canopy extending out to Forsyth was removed years ago by a former owner. Architecturally though, most of the building's features are intact, including the cantilevered sun screen below and the tightly strung awnings that stretch from the parking garage to the rear entrance doors.
The only problem is that Centene overpaid for the building to the tune of $12 million on the assumption that this cost would be absorbed into the total development cost of the site. Now either Centene has to take a loss on the building, or someone will pay that much for the site with the same thought that the cost will be justified by the redevelopment of the site. Time will tell if someone has the creativity to develop something on the parking garage portion of the site and preserve Harris Armstrong's Forsyth legacy. With Mehlman's proposed development just east, the building (and Forsyth in between) could be poised once again to become a great retail destination.

Saturday, September 8, 2007

Ambassador Theater Building

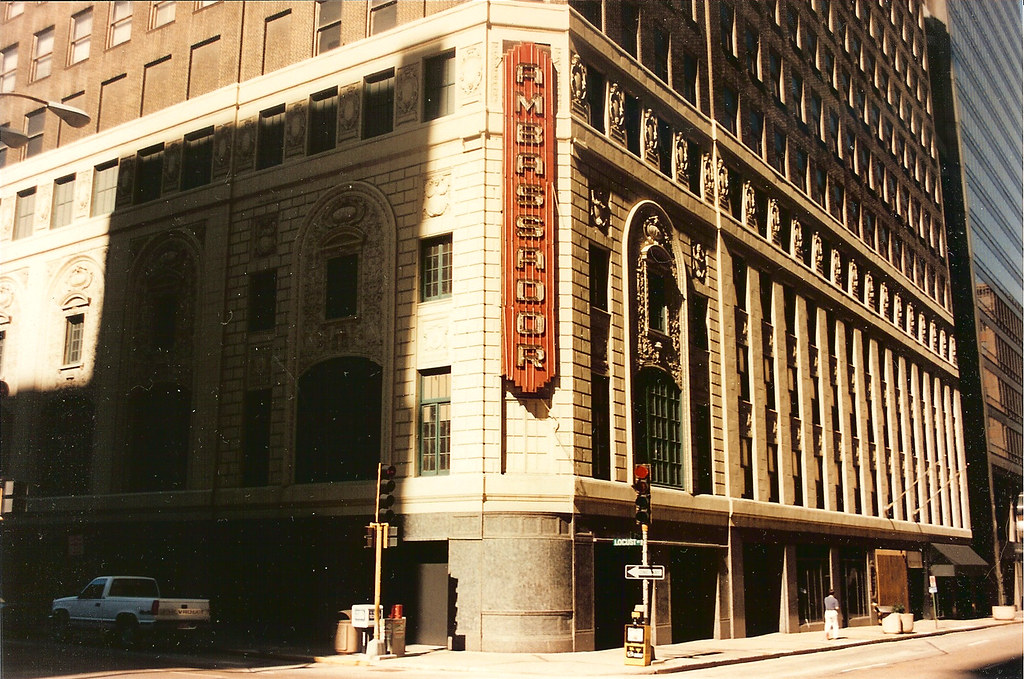
"Today, Mercantile does not have an appropriate entrance to our corporate headquarters". This was the sorry excuse that Ralph Babb, vice-chairman of Mercantile Bank gave at a Heritage and Urban Design Commission hearing in January 1995 to demolish the Ambassador Theater along with a dose of the standard "its too far gone" bullshit. Succumbing to pressure from the "whatever the businesses want" mindset of SLDC director Larry Bushong, the HUDC rolled over and granted the demolition permit.

No "appropriate entrance"!!?? I guess it was not enough that for almost 20 years since its completion in 1976 that the Mercantile Tower had done very well with the landscaped plaza on Washington Avenue complete with its iconic chrome sculpture: Synergism by artists William Severson and Saunders Schultz. Apparently bank officials didn't think this was enough and insisted upon importing a slice of Maryville Office Center into Downtown St. Louis.
The photo above from PPS shows the tower's entrance plaza on Washington Avenue. Also at right is the columned facade of the Loews State Theater and two other narrow buildings that were demolished in the early 90's to make way the expansion of the convention center (the auditorium of Loews had been demolished almost a decade earlier in 1983).
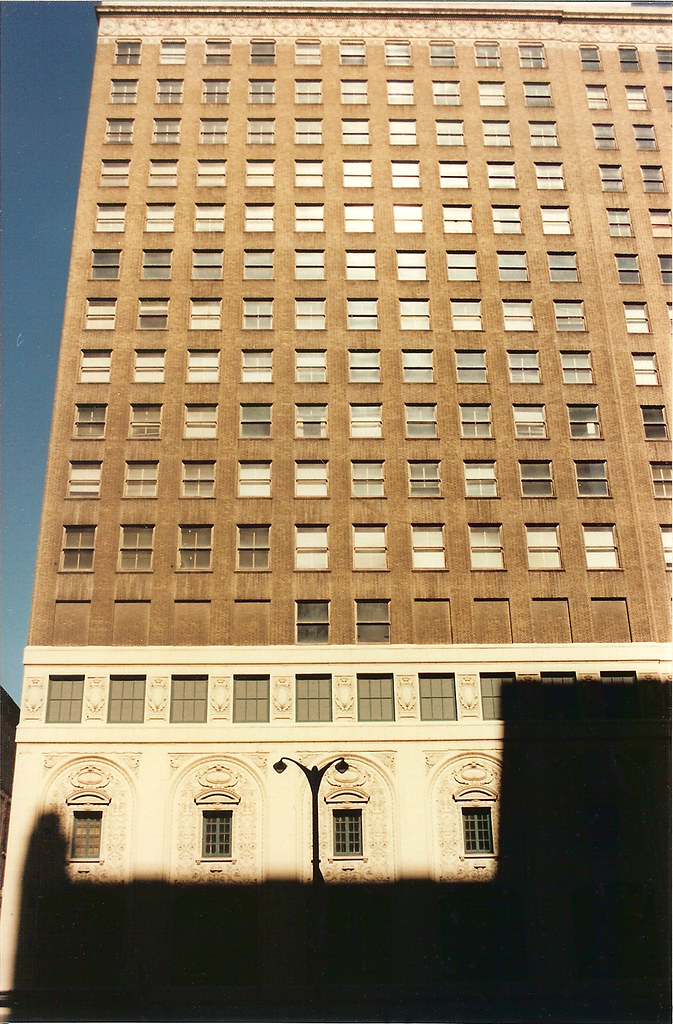
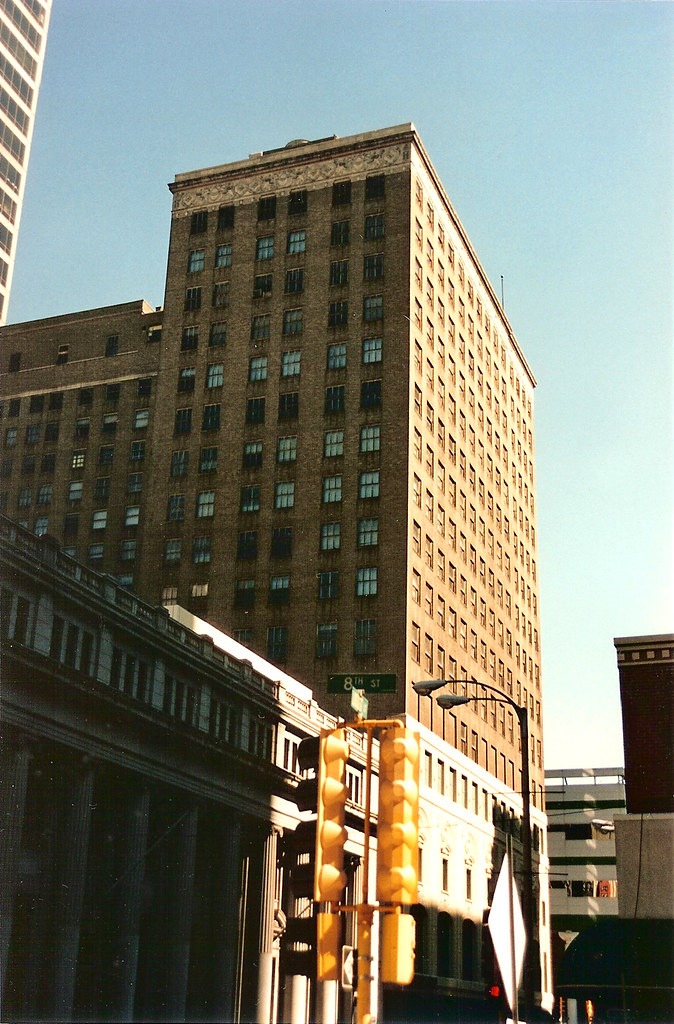
The Ambassador rose 17 stories with eleven office floors above the theater at 7th and Locust Streets. It was completed in 1926 by architects C.W. and George L. Rapp of Chicago. Its opening was promoted as the greatest event in St. Louis since the World's Fair (I wonder how many times that claim was used). In the photo above of the Locust Street facade, above the terra cotta was a row of blank window openings. These concealed the massive trusses that supported the office floors above. More on those below.
With the context of the three story bank building to the west, the architects chose to wrap the decorative cornice across the entire west elevation of the wing. Typically a cornice would only be wrapped around the corner from the street one bay or less.
Looking up at the 7th street facade near the corner at Locust
Terra cotta detailing above the theater entrance
The Theater closed in 1976, but the office building remained open. Prior to Mercantile acquiring the building in 1993, it was owned for 13 years by Barket. Levy and Fine Inc. during their ownership, office occupancy had declined to about 50%. Several redevelopment ideas were floated, but nothing went forward. Of all the ideas proposed to my knowledge there were none for residential conversion office floors, which would seem like a no-brainer today. By March of 1989, the Barket group had apparently given up on any kind of re-use or restoration of the theater itself, and held a public sale, stripping out all decorative features in the lobby and theater including chandeliers, drinking fountains, staircases, and sections of decorative plaster work.
Facade of the theater lobby along Locust Street
Close-up of the terra cotta along Locust
The beautiful bronze plaque next to the office entrance on 7th street. The Skouras Brothers financed the construction of the building.
Griffins, Venetian blinds, and a flag pole along 7th Street
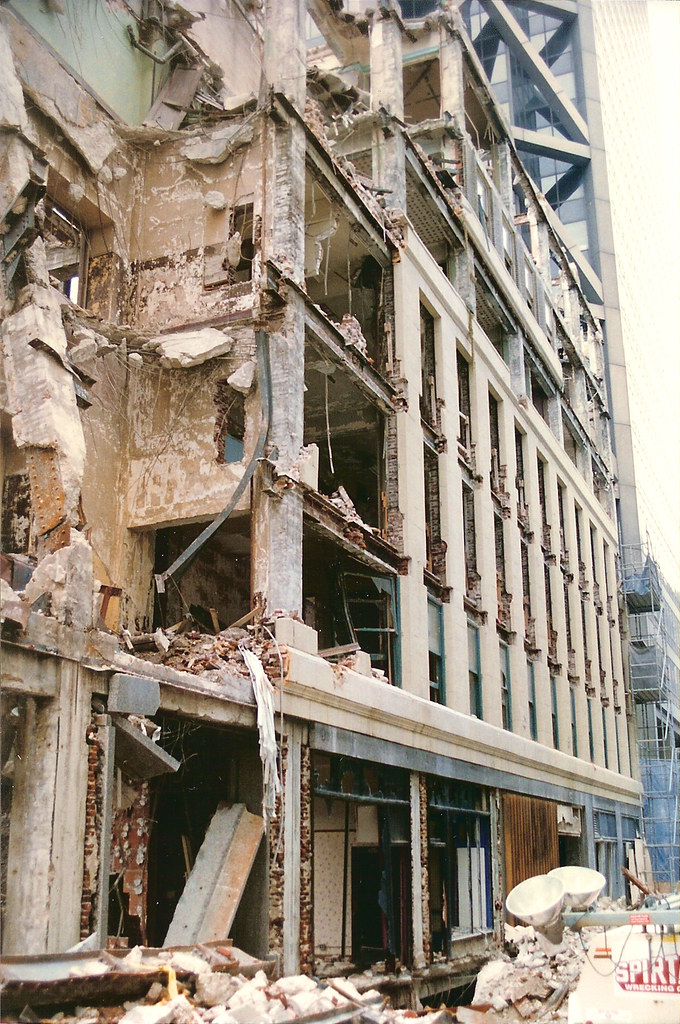
Demolition of the lower floors along 7th Street
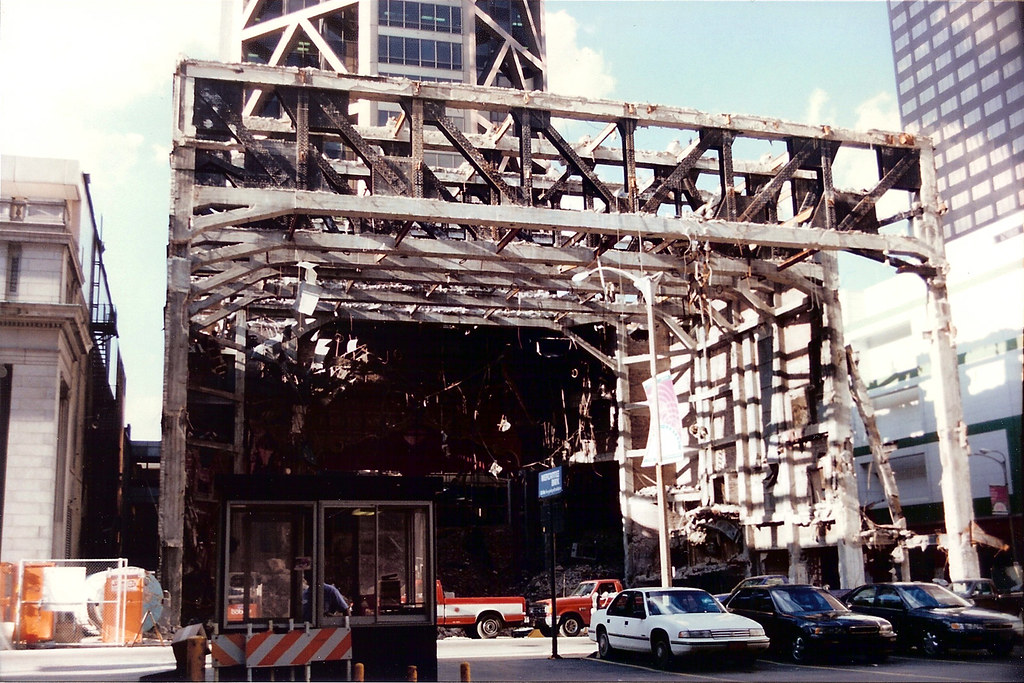
After demolition of the remainder of the building, all that remained was the super-structure including the giant concrete filled trusses, which were apparently a surprise to Spirtas, the demolition contractor.
The headache ball was unable to make the trusses budge. The building had its last revenge, and a large crane and scaffolding had to be brought in to remove the trusses in pieces.
The last curtain call
Seen from the stairwell of the Chemical Building is the glorified driveway that Mercantile installed as their "appropriate entrance".
In a token attempt at pleasing anyone with memories of the theater, offices or an appreciation for historic architecture, some terra cotta panels were installed on the back-side of the original bank building. To bad they couldn't even bother to cover up the lovely mechanical shed on the roof.
For more photos of the demolition and several by Toby Weiss of the beautiful interior prior to being stripped, take a look at these pages on Built St. Louis.