Showing posts with label Downtown St. Louis. Show all posts

Monday, November 12, 2007

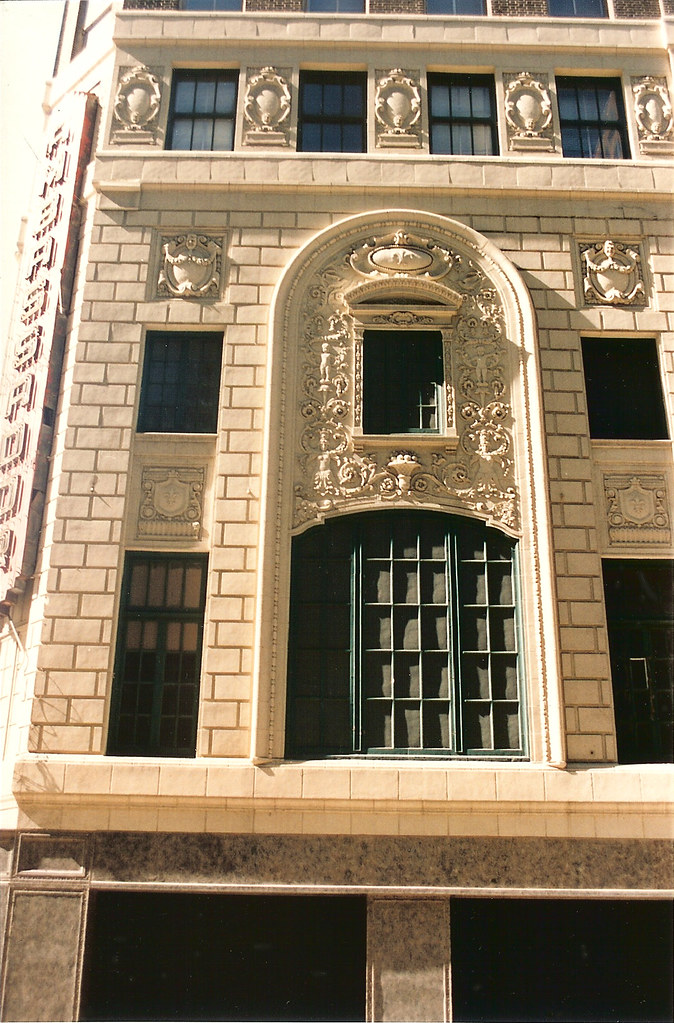
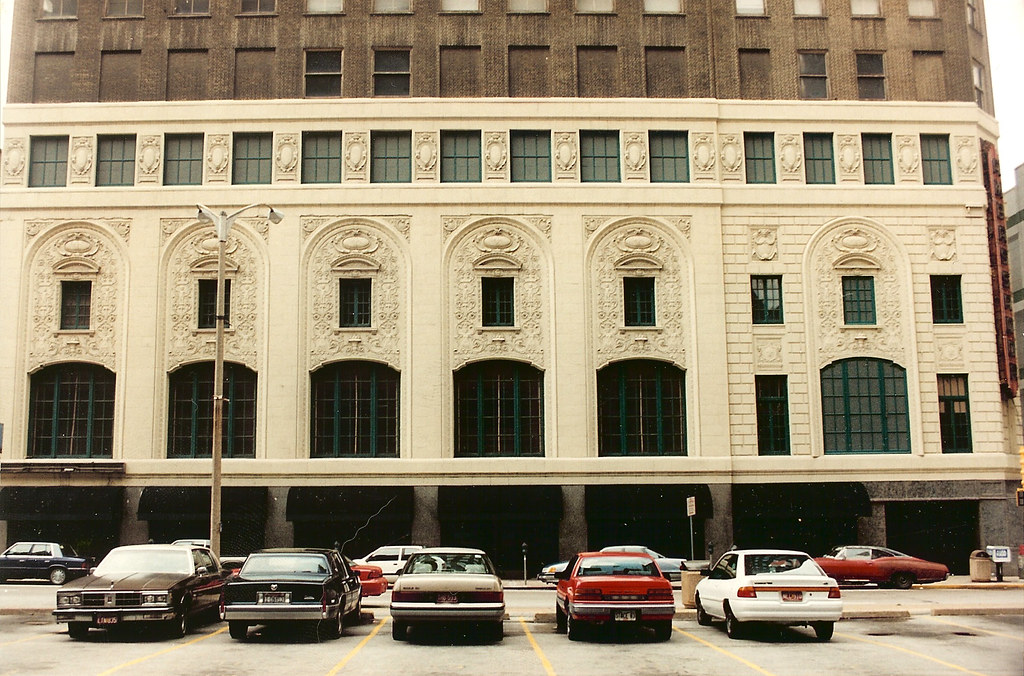
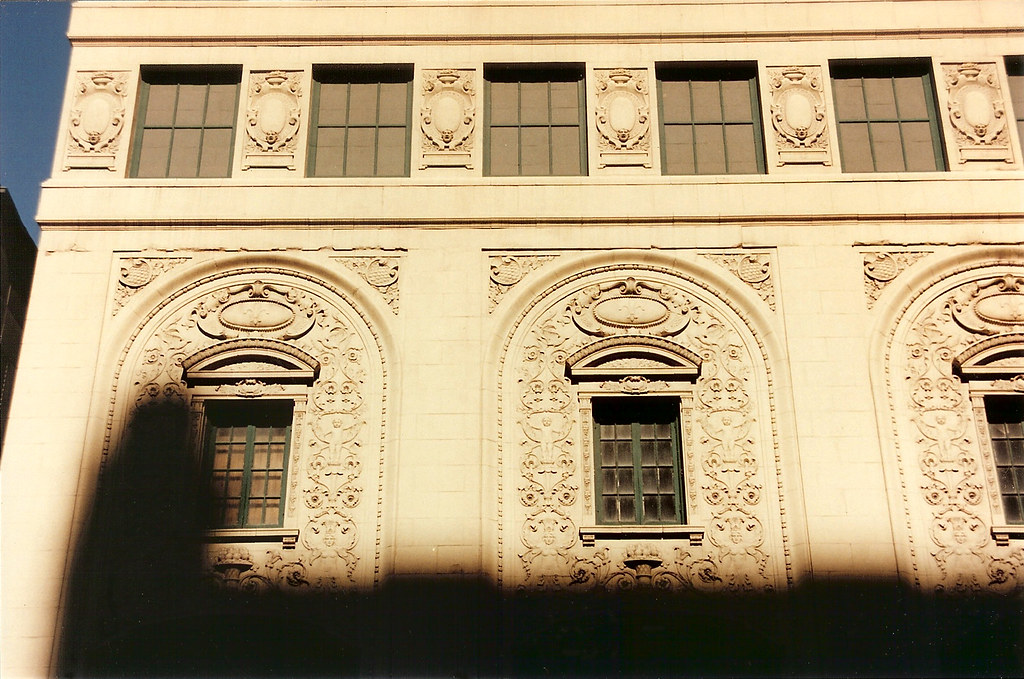
The Syndicate-Century Three Years Later


The title of this post could have easily been "life and death on block 273". Like day and night, the contrast of the two halves of the black are stark. On the west half, the beautifully restored Syndicate Trust is closing in on completion. Apartments on the lower floors appear to be ready for occupancy. The building's exterior is freshly painted (the building had been painted long ago), windows are in, and new storefront is finished on Olive Street.

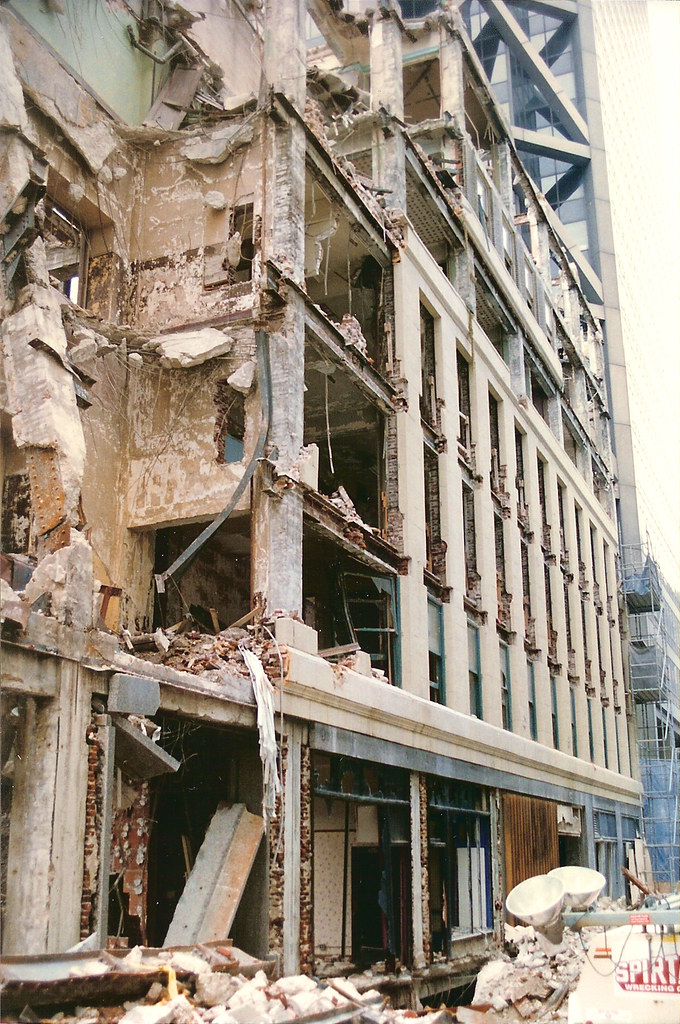

To the east stands the 9th Street Garage, completed earlier this year, where demolition of the Century Building began a little over three years ago. At night harsh bright light floods the empty sloped concrete floors and spills out onto Olive and Locust Streets through the unscreened openings. The ground floor is still dark and empty months after the space was ready for its supposed tenant Schnucks, who seems to be playing the "I'm afraid to commit game", leaving City Grocer's earlier announced expansion plans in limbo.

Across 9th street is stands the Old Post Office, which has turned out to be largely lifeless itself. While the Library and Pasta House bring are a pleasant additions along Locust, but instead of retail as was originally promised, the remainder of the ground floor was given over to office space, which does nothing to activate the streets around it. Even the lobby off Olive and the grand sky lit atrium space at the center are completely void of any furniture, sending the message that the State of Missouri does not want anyone spending any more time in the building than absolutely necessary.

So after more than three years since the pounding of the headache ball against grey Georgian marble began, we must ask ourselves: Is downtown really better now?

Saturday, September 8, 2007

Ambassador Theater Building

"Today, Mercantile does not have an appropriate entrance to our corporate headquarters". This was the sorry excuse that Ralph Babb, vice-chairman of Mercantile Bank gave at a Heritage and Urban Design Commission hearing in January 1995 to demolish the Ambassador Theater along with a dose of the standard "its too far gone" bullshit. Succumbing to pressure from the "whatever the businesses want" mindset of SLDC director Larry Bushong, the HUDC rolled over and granted the demolition permit.

No "appropriate entrance"!!?? I guess it was not enough that for almost 20 years since its completion in 1976 that the Mercantile Tower had done very well with the landscaped plaza on Washington Avenue complete with its iconic chrome sculpture: Synergism by artists William Severson and Saunders Schultz. Apparently bank officials didn't think this was enough and insisted upon importing a slice of Maryville Office Center into Downtown St. Louis.
The photo above from PPS shows the tower's entrance plaza on Washington Avenue. Also at right is the columned facade of the Loews State Theater and two other narrow buildings that were demolished in the early 90's to make way the expansion of the convention center (the auditorium of Loews had been demolished almost a decade earlier in 1983).
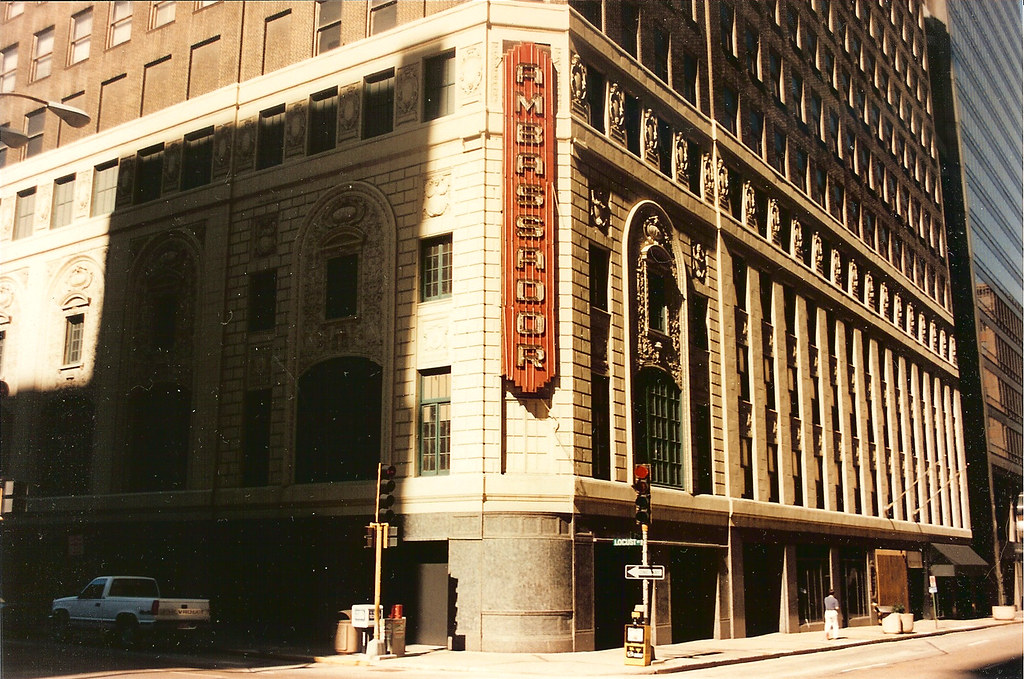
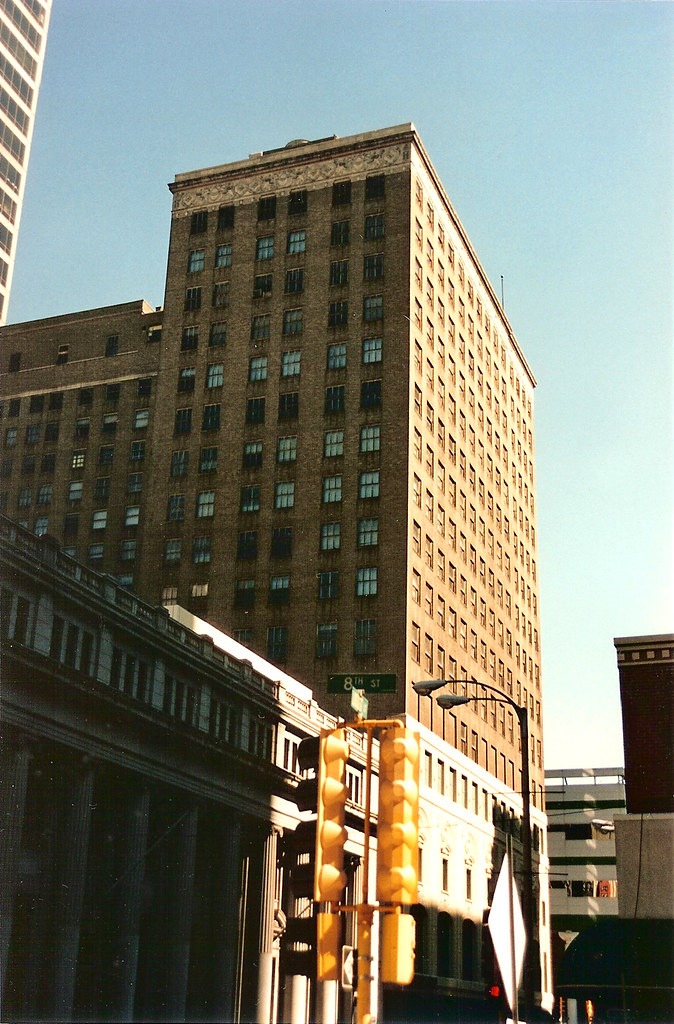
The Ambassador rose 17 stories with eleven office floors above the theater at 7th and Locust Streets. It was completed in 1926 by architects C.W. and George L. Rapp of Chicago. Its opening was promoted as the greatest event in St. Louis since the World's Fair (I wonder how many times that claim was used). In the photo above of the Locust Street facade, above the terra cotta was a row of blank window openings. These concealed the massive trusses that supported the office floors above. More on those below.
With the context of the three story bank building to the west, the architects chose to wrap the decorative cornice across the entire west elevation of the wing. Typically a cornice would only be wrapped around the corner from the street one bay or less.
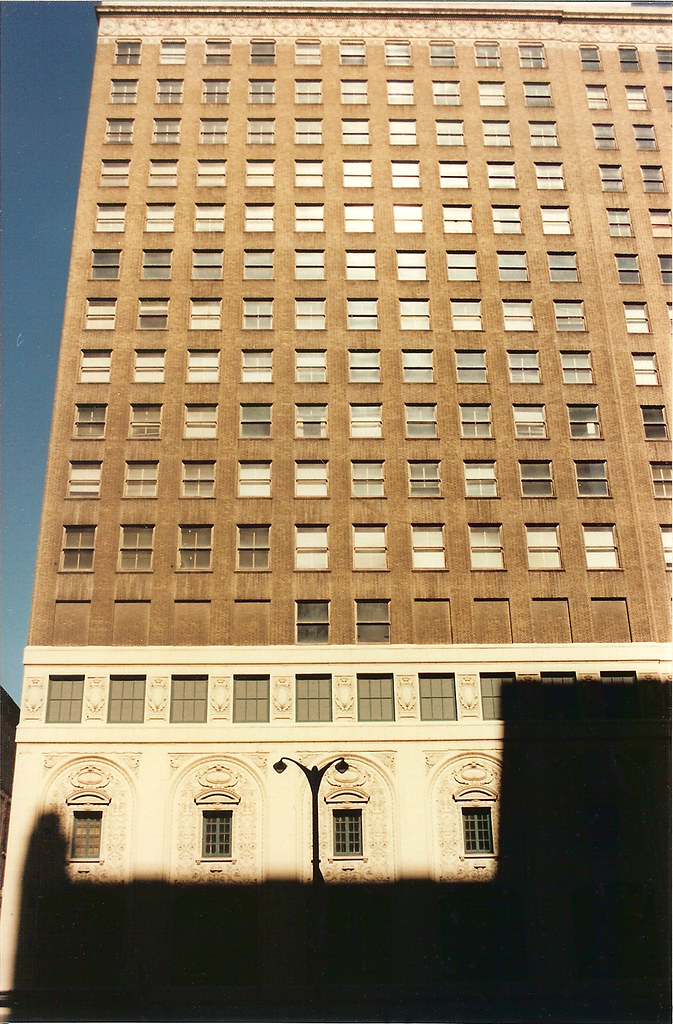
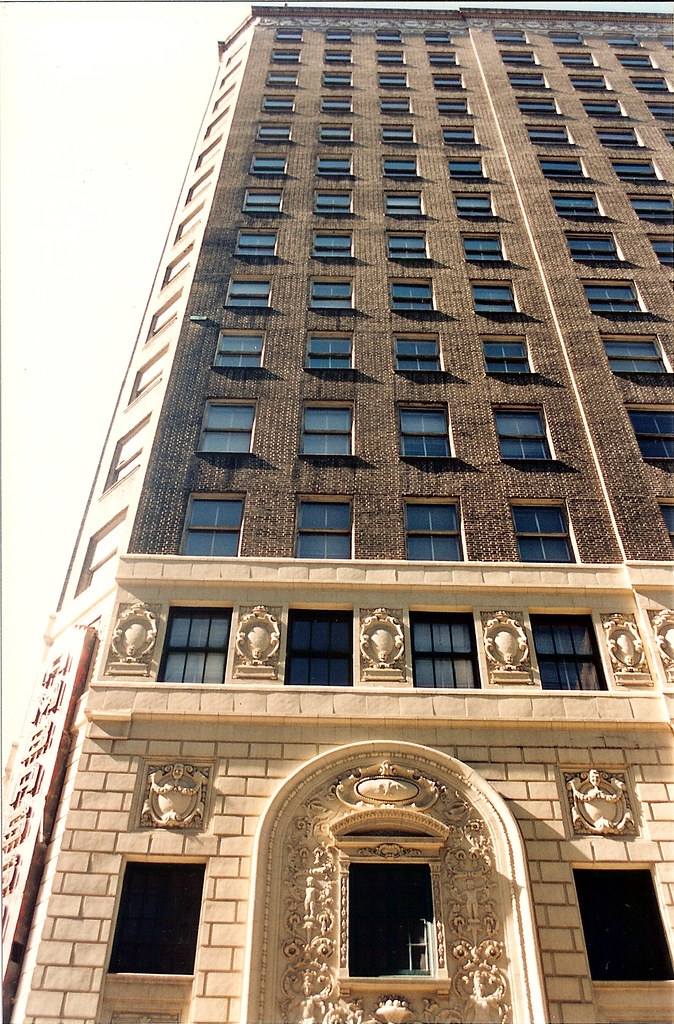
Looking up at the 7th street facade near the corner at Locust
Terra cotta detailing above the theater entrance
The Theater closed in 1976, but the office building remained open. Prior to Mercantile acquiring the building in 1993, it was owned for 13 years by Barket. Levy and Fine Inc. during their ownership, office occupancy had declined to about 50%. Several redevelopment ideas were floated, but nothing went forward. Of all the ideas proposed to my knowledge there were none for residential conversion office floors, which would seem like a no-brainer today. By March of 1989, the Barket group had apparently given up on any kind of re-use or restoration of the theater itself, and held a public sale, stripping out all decorative features in the lobby and theater including chandeliers, drinking fountains, staircases, and sections of decorative plaster work.
Facade of the theater lobby along Locust Street
Close-up of the terra cotta along Locust
The beautiful bronze plaque next to the office entrance on 7th street. The Skouras Brothers financed the construction of the building.
Griffins, Venetian blinds, and a flag pole along 7th Street
Demolition of the lower floors along 7th Street
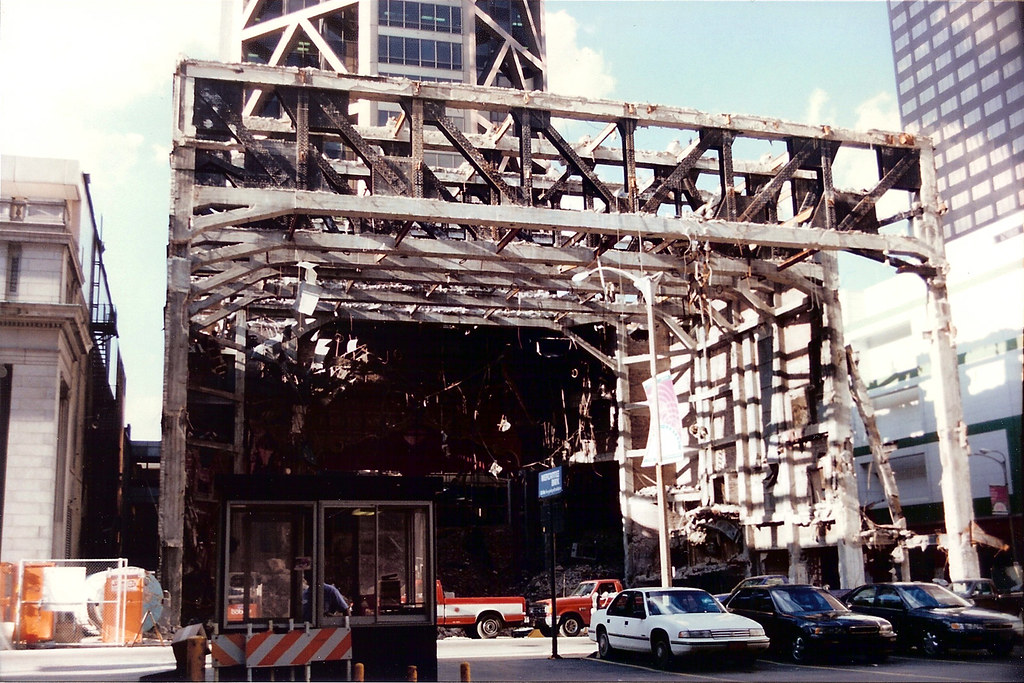
After demolition of the remainder of the building, all that remained was the super-structure including the giant concrete filled trusses, which were apparently a surprise to Spirtas, the demolition contractor.
The headache ball was unable to make the trusses budge. The building had its last revenge, and a large crane and scaffolding had to be brought in to remove the trusses in pieces.
The last curtain call
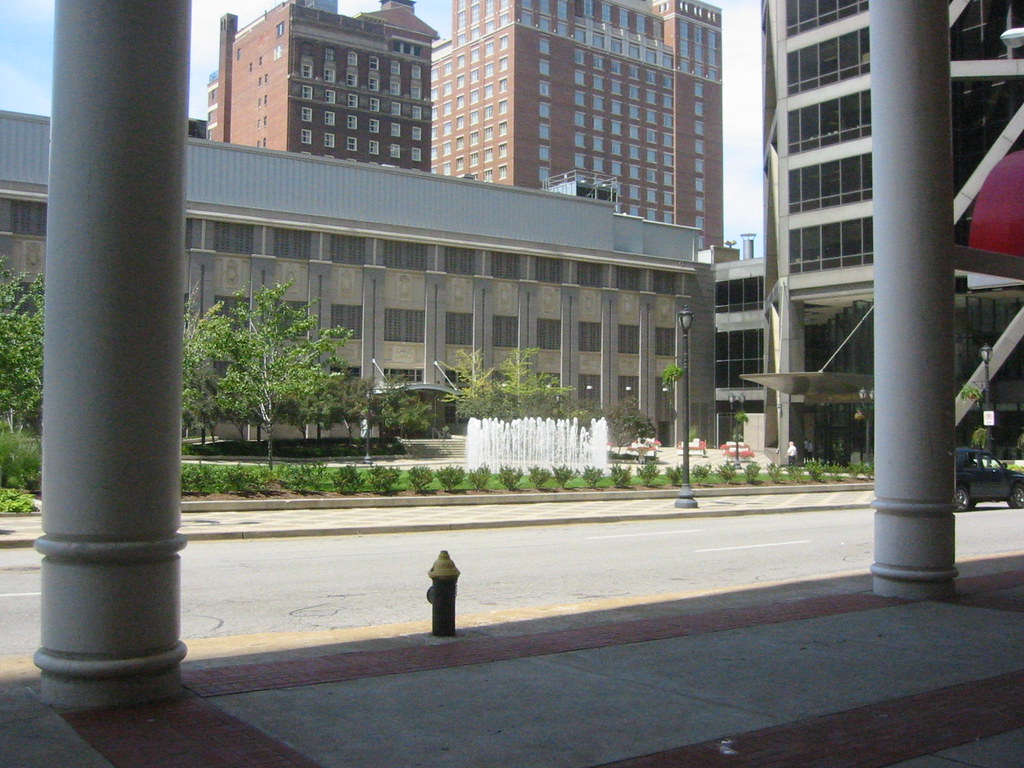
Seen from the stairwell of the Chemical Building is the glorified driveway that Mercantile installed as their "appropriate entrance".
In a token attempt at pleasing anyone with memories of the theater, offices or an appreciation for historic architecture, some terra cotta panels were installed on the back-side of the original bank building. To bad they couldn't even bother to cover up the lovely mechanical shed on the roof.
For more photos of the demolition and several by Toby Weiss of the beautiful interior prior to being stripped, take a look at these pages on Built St. Louis.

Tuesday, August 21, 2007

St. Charles Street

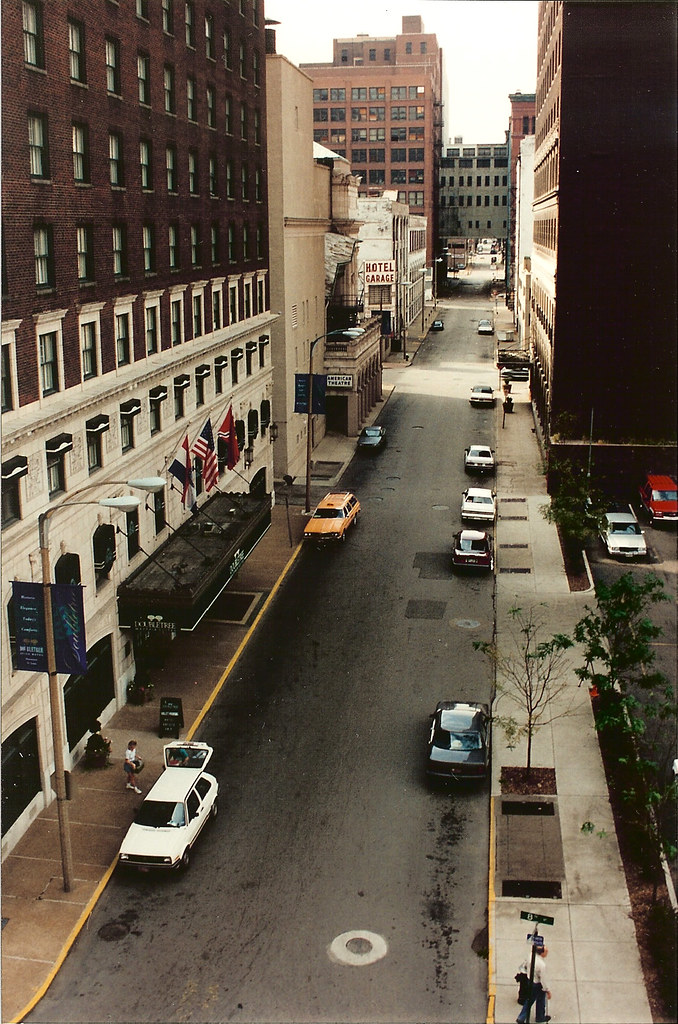
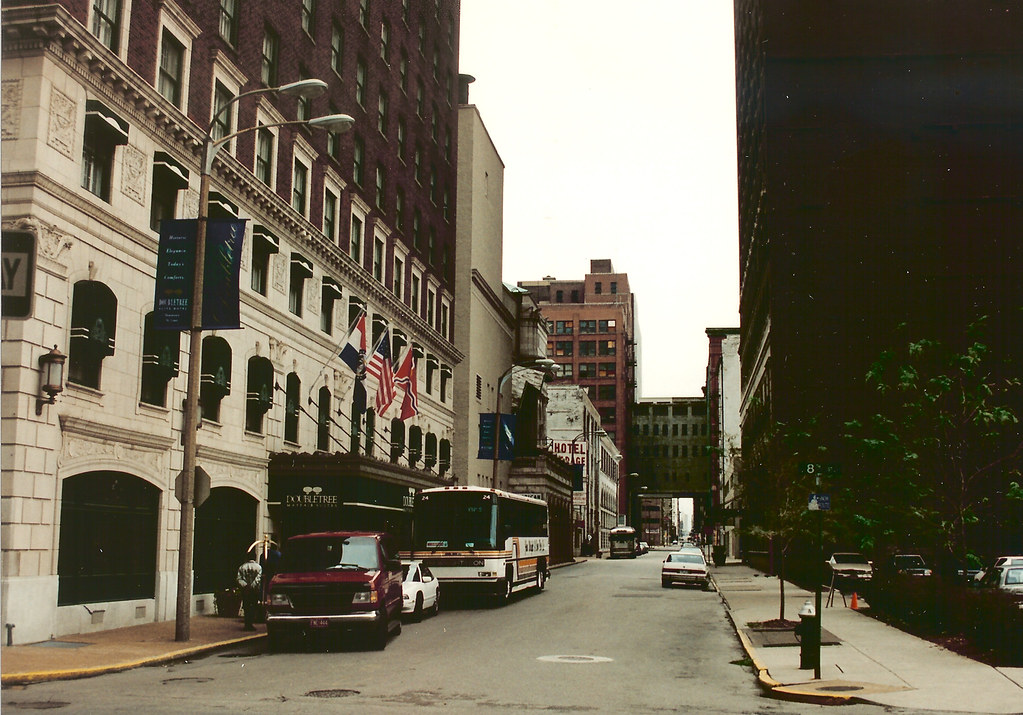
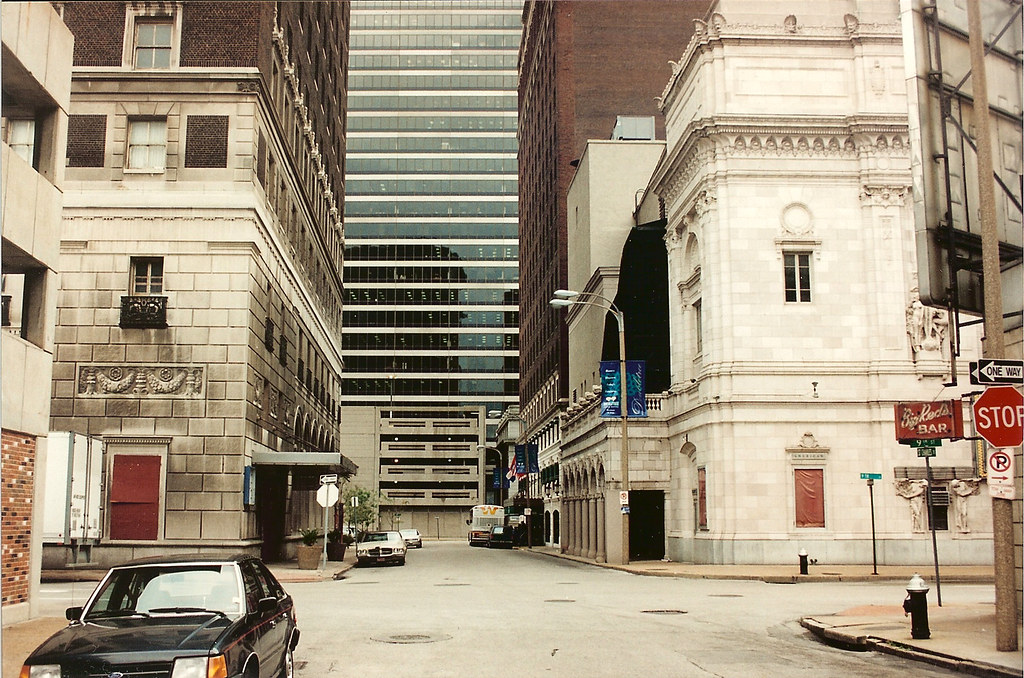
While on the subject of the Merchandise Mart bridges, I just happened to run across these photos of St. Charles Street, the block of which is centered in the photos above and below disappeared several years ago with the construction of the very mediocre ballroom and parking garage block for the Renaissance Hotel. While I was thrilled to see the former Statler rejuvenated as part of the hotel, the new building to the west leaves a lot to be desired, mainly in terms of how it interacts with the street. The retail spaces appear to be an afterthought to plug the left over spaces. Mostly though, the removal of St. Charles Street created a super block that inhibits connectivity in this part of downtown.
While buildings dictate the character and feel of an area, the streets of a city and their layout play an equal or greater role in how a city feels, its walkability and scale. Standing in the middle of St. Charles in the block where the garage/ballroom now stands, the view east shows how St. Charles Street was first interrupted in the mid 70's with the construction of the Mercantile Bank Building (now US Bank) (more on that block in the next post). The two blocks east of that were taken in the 80's for St. Louis Center, the One Financial Plaza building (formerly Edison Bothers) and another parking garage. The faces of all of these blocks today suffer from a major lack of vitality that is crucial to the success of any urban center with maybe the only exception being 10th Street Italian and the recently opened Time.

Wednesday, August 8, 2007

Downtown's Industrial Bridges

The painting above by Alan Brunettin (which I was fortunate enough to acquire at his moving sale) beautifully depicts the warehouses of Chouteau's Landing and the bridges that connect them, or in the case of the train trestle, fly over them. Unfortunately, as buildings downtown get re-developed, the bridges that connected the once multi-building industrial empires are sometimes disappearing due to short sighted thinking.

Recently this steel bridge between the Elder Shirt Lofts building and the Bogen building was unceremoniously removed. It was one of many bridges that were built in the early part of the last century between factories and warehouses downtown. As operations in the factories grew, bridges were built to connect portions located in adjacent buildings to increase efficiency. As buildings changed hands through the years, typically each building received ownership of half the bridge with the property line running across the middle.
When the Elder Shirt building was redeveloped several years ago, I suggested using our half of the above bridge either as a private balcony for one of the 5th floor units or as a common space to be shared by the loft owners (the building has no other common outdoor space). The bridge provided interesting urban views in each direction along Lucas Avenue. At the time though since redevelopment of the other building was uncertain, Pyramid's development department did not want to risk improving half the bridge if its future was uncertain, so it was decided to simply close it off for later use. Apparently the developers of the Bogen did not see the potential for re-use, and the Elder Shirt condo association viewed the bridge as a liability, so they agreed to remove the bridge.
The ends of the large steel girders remained projecting from the Elder Shirt building a few days after removal.


The opening to the bridge at the rear of the Bogen.

Just a few years ago, a similar situation occurred a few blocks away between the Merchandise Mart and the 10th Street Lofts. In 1912, the giant Rice-Stix Dry Goods wholesale company outgrew the Merchandise Mart on Washington Avenue. An eleven story annex was built across St. Charles Street and the two buildings connected with a four story bridge. In 1920 the building now known as 1015 Locust was built and it too was connected to the Merchandise Mart with a five story bridge.
When the 10th street lofts were developed as downtown's first loft condo building in 1999, again, lack of a certain future of the Merchandise Mart and the bridge led to a decision to close off the bridge. When the Merchandise Mart was redeveloped a few years later, through a lack of vision, the new owners, HRI decided they wanted both bridges removed. 10th Street agreed so long as HRI paid for the entire removal including bricking in the openings on the 10th Street building, and thus the bridge was demolished.
Fortunately, the owners of 1015 Locust wanted no part of the removal scheme, as you see from the photo above, they had been maintaining their half of the west bridge. This bridge remains, and on the Merchandise Mart side, the bridge is used as living space for the adjoining apartments. Ironically, the Mart once hung a banner on the bridge advertising the apartments featuring the bridge. The removal of the east bridge between the Mart and 10th Street Lofts above and below
At the Majestic Stove Lofts, a bridge multistory connecting two buildings has been creatively re-used as balcony space for units in the adjacent buildings (photo from their website).

Sunday, July 22, 2007


Police Court Building - 1127 Clark Street


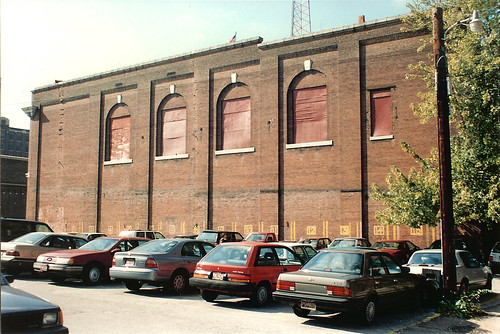
Built in 1907, the Police Court building was located at 1127 Clark Street near the intersection of Clark and Tucker until 1994 when it was demolished for a surface parking lot. The architect was James A. Smith, commissioner of public buildings.



The building sat less than 20 feet from Tucker, and the small left-over space contained two tiny one story buildings, one at the front corner and one a the alley corner (photo below). These were demolished as well. The four story building in the background was demolished a few years later to make way for the City's new Justice Center which replaced its aging jail (subject a future post) behind the Municipal Courts Building (although moving the JC south from its originally intended location spared the historic Court Square Building).
The east elevation of the building faced an existing surface lot.
At the rear of the building facing the alley on the east corner of the second floor there was a curious window wall and sloped skylight that would be more typical of something one would find in a photography or artist studio. I am not sure if this was original, although it looked quite old. As with many beautifully ornamented building in St. Louis that have come down over the years, Larry Giles of the St. Louis Building Arts Foundation salvaged much of the terra cotta from the building's front facade. See photos here.

Tuesday, February 13, 2007

Remembering The Century

Today's snowfall reminded me of a photograph that I took exactly 13 months ago... and still haunts me to this day every time I look at it.