Sunday, July 22, 2007


Police Court Building - 1127 Clark Street


Built in 1907, the Police Court building was located at 1127 Clark Street near the intersection of Clark and Tucker until 1994 when it was demolished for a surface parking lot. The architect was James A. Smith, commissioner of public buildings.



The building sat less than 20 feet from Tucker, and the small left-over space contained two tiny one story buildings, one at the front corner and one a the alley corner (photo below). These were demolished as well. The four story building in the background was demolished a few years later to make way for the City's new Justice Center which replaced its aging jail (subject a future post) behind the Municipal Courts Building (although moving the JC south from its originally intended location spared the historic Court Square Building).
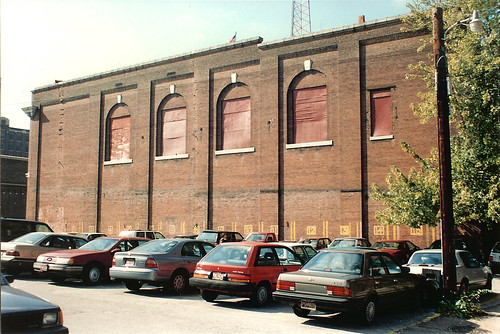
The east elevation of the building faced an existing surface lot.
At the rear of the building facing the alley on the east corner of the second floor there was a curious window wall and sloped skylight that would be more typical of something one would find in a photography or artist studio. I am not sure if this was original, although it looked quite old. As with many beautifully ornamented building in St. Louis that have come down over the years, Larry Giles of the St. Louis Building Arts Foundation salvaged much of the terra cotta from the building's front facade. See photos here.

Saturday, July 7, 2007

St. Charles Borromeo - 2901 Locust

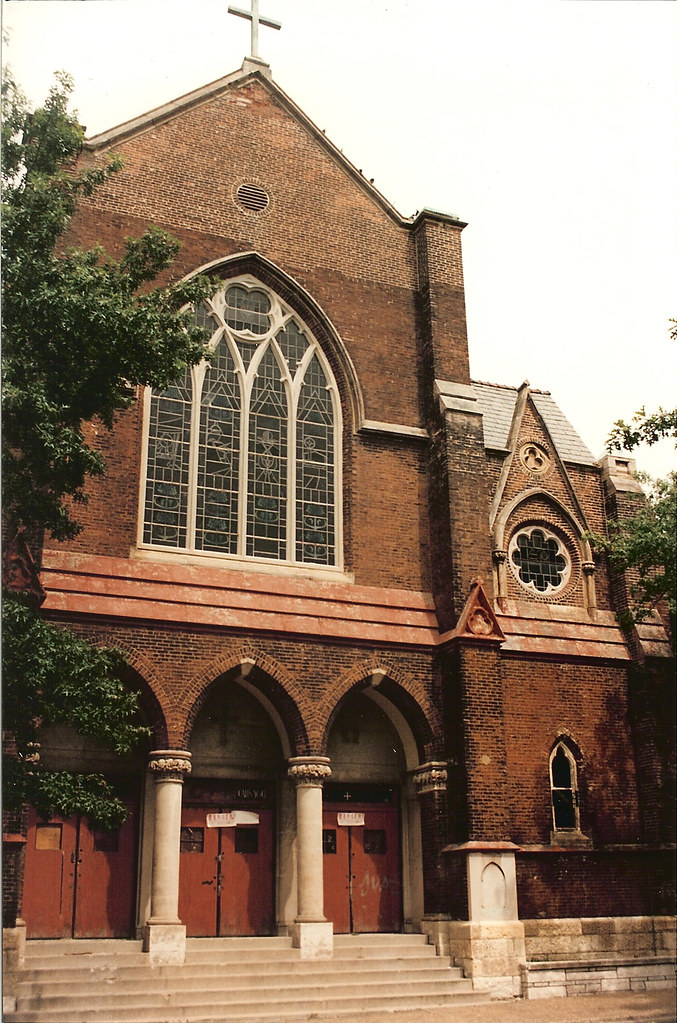
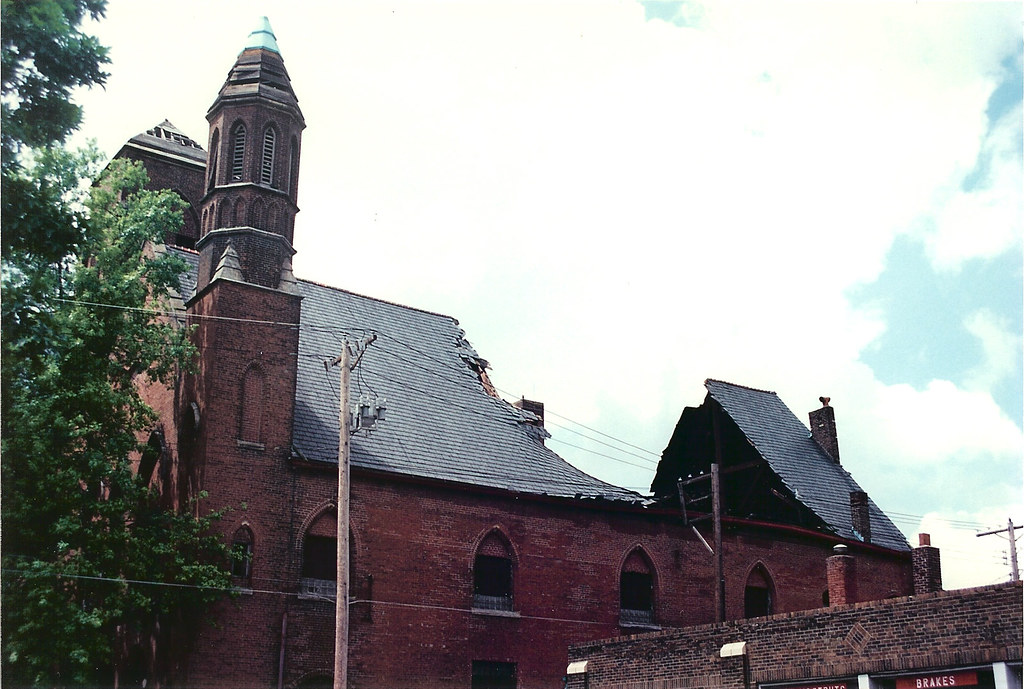
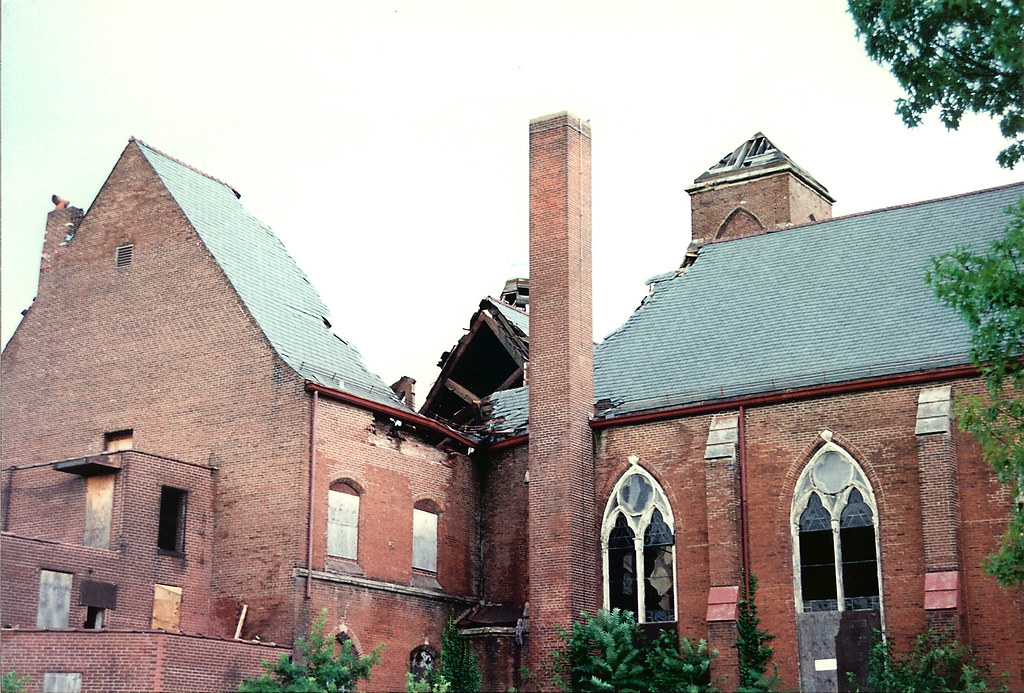
Just five blocks east of the livery stable currently being demolished on Locust lies an entire block of vacant land. Until August 1995, the southeast quarter of this block bound by the corner of Locust and Ewing (TE Huntley) was occupied by the parish of St. Charles Borromeo. The buildings were originally built in 1867 for S. John's Methodist Church, and they remained until 1901, when they built a new building at Kingshighway and Washington. In 1902, it was sold to the newly created St. Charles Borromeo parish, who occupied until its closure in 1982.The church sat vacant for many years and was not well secured. I do not recall who owned it at the time, but I do not believe it was the Archdiocese. With its location so close to the Harbor Light center, its probable that it was frequented by homeless squatters. At some point there was a fire in the parish hall which faced Ewing which must have weakened the roof structure. There was a visible sag in the middle of the roof, although the roof was not wide open. The sag in the roof got worse, and one day when I drove by, the entire section of roof had collapsed.
The roof structure consisted of large timber trusses spanning the width of the hall with the roof spanning the other direction between trusses. The failure of a single timber truss led to a collapse of the section of roof on each side. To make matters worse, this was also the section of roof that connected to the sanctuary structure that fronted on Locust. Not long after the roof collapse, the city condemned the building and the entire complex was demolished.View of the collapse from the southwest. The sanctuary is to the right of the tall chimney. As devestating as the collapse appears, the rest of the building complex was stucturally sound. Given the right owner, even damage like this can be re-built and the building saved.
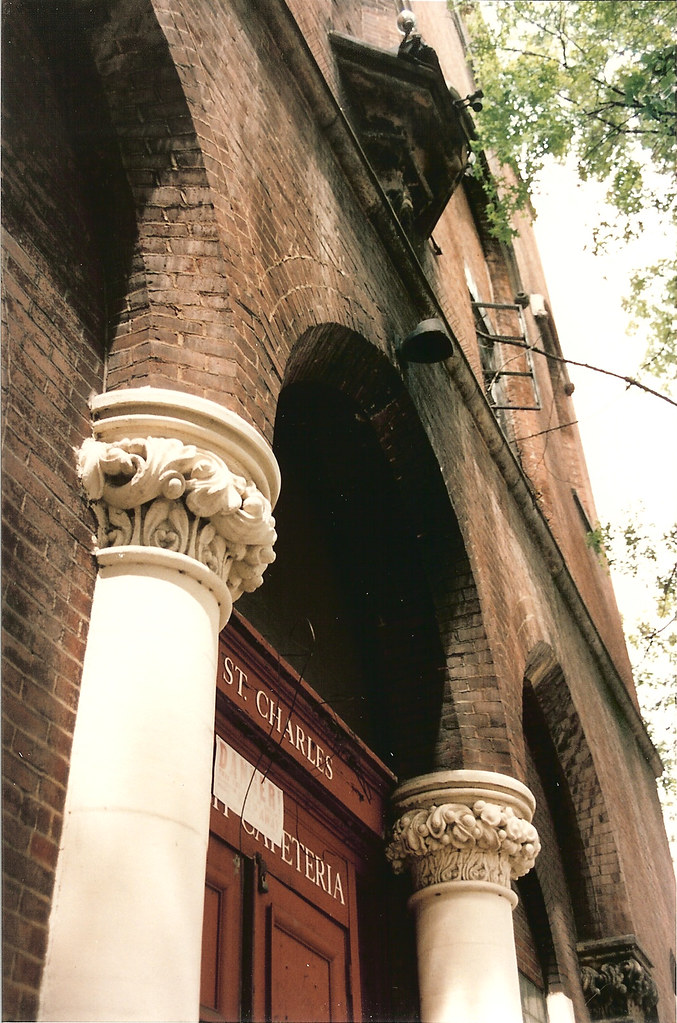
The entrance to the parish hall on Ewing with the condemnation notice tacked on above. The doors were unsecured, allowing me to get some shots inside.
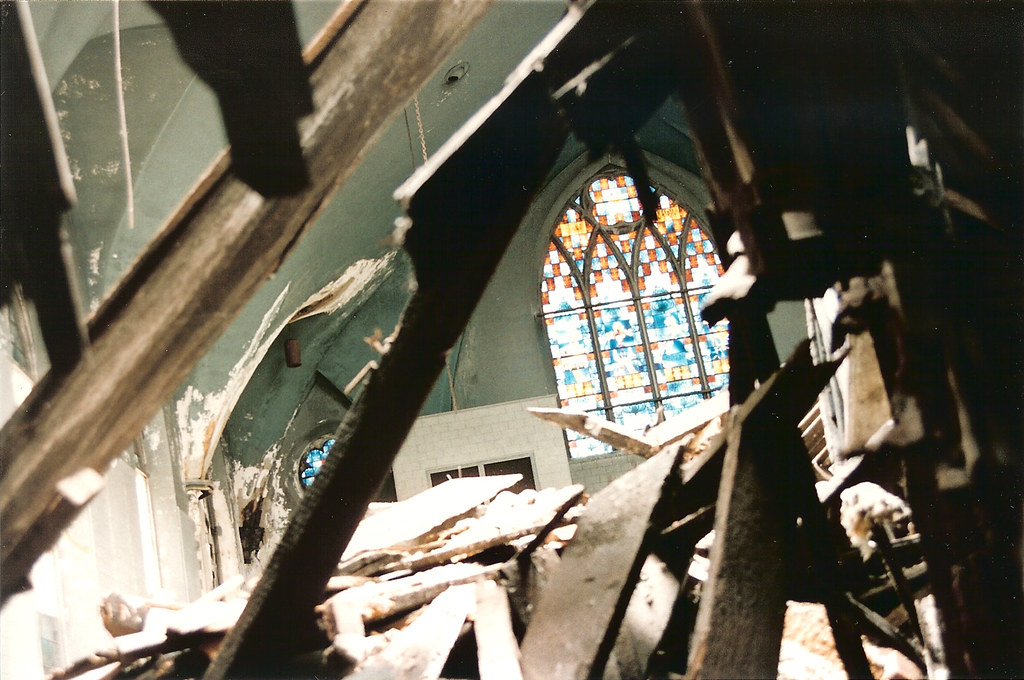
Looking through the wreckage into the sanctuary. The large stained glass window facing Locust is the same one in the first photo.
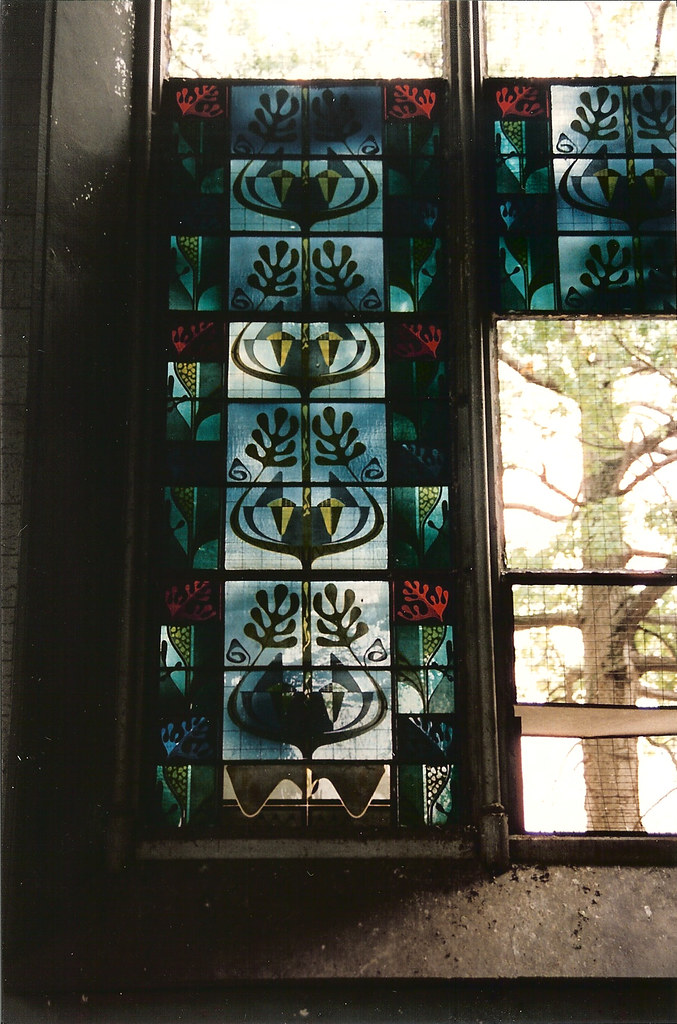
The sanctuary windows had panels of Matisse-like stained glass.
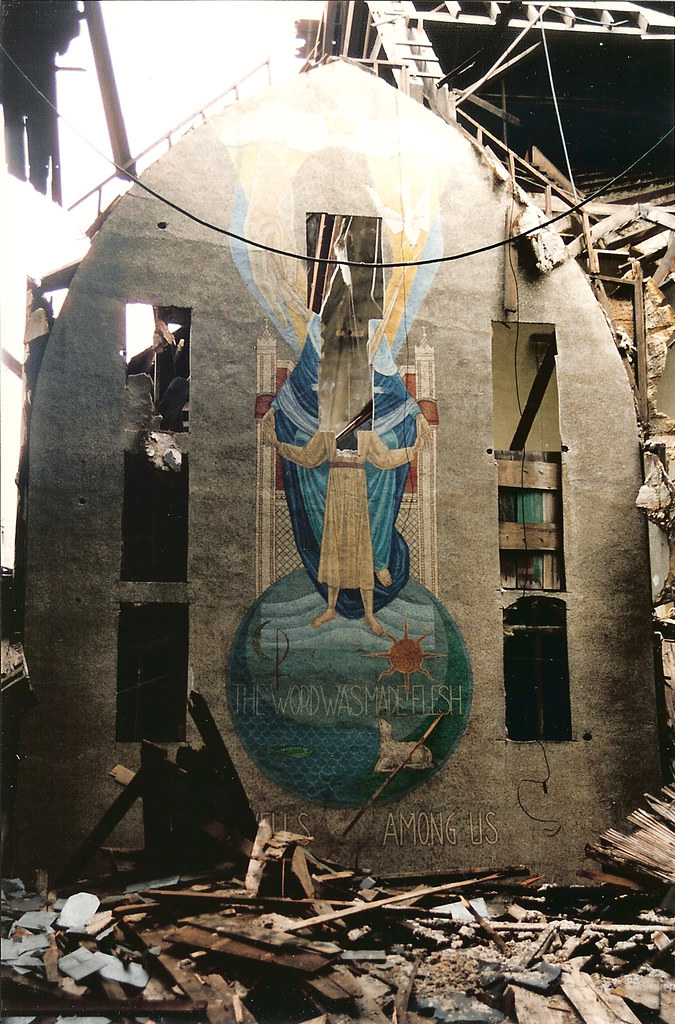
The front wall of the sanctuary, where portions of the large wall paintings had previously been cut-out. Above the wall can be seen the open structure of the parish hall roof and the opening left where the portion had collapsed.

Monday, June 25, 2007

Livery Stable Demolition Progresses

Last week the demolition permit was issued to SLU to demolish the historic livery stable at 3401 Locust. The west wall of the building facing the a portion of the parking lot that already surrounds the building.
A closer view shows the roof has been completely removed
A gaping hole in the Locust Street facade reveals the buildings heavy timber framing now open to the sky. The metal straps seen on the underside if the beams is a somewhat unusual engineering design employed to increase the spanning capacity of the timbers. The recently demolished Switzer Building used a similar technique although with much larger iron members.
Some of the last roof joists are visible through the east windows along Josephine Baker.
The upper story of the north wall has almost been completely reduced to pallets of used brick

Thursday, June 7, 2007

SLU Strikes Again - Locust Street Livery Stable

Concerns reported by Ecology of Absence about the future of an old livery stable building on Locust Street at Josephine Baker were confirmed by city records showing that SLU, the building's owner has applied for a demolition permit. The building was built in 1885, with additions later in that decade and a major renovation in 1902.

Along Locust, what were probably at one time large storefront windows (the building was used also as an auto showroom) have been filled-in with concrete block and garage doors.
The east elevation also contains large openings, filled with block.
In-filled openings such as these however are routinely reopened in renovations occurring around the city. The building does not appear to have any obvious structural faults, so demolition seems un-necessary.
Arched windows punctuate the center bay of the 2nd floor along Josephine Baker
North and west of the building, SLU is constructing a large surface parking lot. Since the alley is being vacated for most of the block, it is presumed that SLU will pave the site for more parking, creating one large lot occupying two thirds of the block. To the north of this, across Washington, SLU demolished a few smaller undistinguished buildings and is building yet another parking lot stretching to Samuel Shepard. I'm not sure what all the new parking is for. The livery stable occupies a very important location along Locust. East of Josephine Baker, Locust has undergone an amazing transformation in the last several years with almost every building undergoing renovation with beautiful facade restorations, and are being filled with creative firms, offices, restaurants, etc. The block between Josephine Baker and Theresa however is quite desolate. The Drake Plaza while beautiful, has no storefronts or offices facing Locust. The building west of the Drake formerly Interiors Unlimited is also owned by SLU, and shows no signs of activity or occupancy. Around the corner on Theresa however, is the new Moto Museum and west of that on Olive, the recently completed Centene Center for the Arts and the Metropolitan is undergoing renovation into a hotel and retail.

The livery stable building then holds a key ingredient to tying the Locust Street corridor with Grand Center to the west if it was retained and rehabilitated, or becoming a vast wasteland of surface parking and a barrier to tying the two areas together if demolished.

Architect James Wehmueller of Kansas City submitted the attractive rendering below showing what the building could look like if renovated instead of being bulldozed into the ground. The view is along
Josephine Baker looking southwest. Thanks James!!

Update: Channel 5 did a story on the impending demolition of the stable this evening.
Here is a link to the video.

Jeff Fowler, a spokesman for SLU confirmed that the Livery Stable will be demolished for parking for SLU's new arena currently under construction. Fowler claims that SLU needs to provide more "convenient parking" for the arena. The new "convenient" parking lots on the stable site and farther north are over a third of a mile from the new arena. A quick look at the surroundings of the arena shows that there are several existing surface parking lots containing hundreds of spaces that the university is probably not counting, since they don't own them. Humans however are resourceful, and will find the places to park that are closer and use them.

The map below shows the arena in red, a third of a mile radius in yellow, the Livery Stable in green, and surface parking lots in blue. While Harris Stowe may limit parking for the arena, so they still have parking for their facilities,
south of the highway, Metro and Midwest Consulting, with two large lots may be able to earn some extra income by changing people a few bucks to park on their close-by lots. Also, beyond a third of a mile, SLU is probably counting their Laclede Garage in towards filling the needs of the arena, but might be overlooking the giant AG Edwards garage that is about the same distance away, as well as their seas of asphalt surface lots and a large lot owned by Sigma Aldrich east of Harris Stowe. Given all of this parking capacity, it is hard to justify the demolition of the stable building.

Sunday, May 27, 2007

3740 Lindell - SLU Continues Poor Track Record in Preservation

As reported recently by Urban Review STL, St. Louis University continues its poor track record in historic preservation as it plans to demolish yet another building in the Midtown National Register Historic District. This time it is a stately mansion that is in the way of a future entrance to their to be re-vamped law school. According to City records, the mansion was built in 1904, however its Second Empire suggests it may have been earlier. The structure currently houses the university's Center for Counseling & Family Therapy.

The new addition and the existing law building will be clad in the Gothic style of the older buildings on campus. Ironically SLU demolished one of these buildings, DeSmet Hall, which was formed part of the original quad, in 1977.
The mansion's massive front windows are framed by decorative limestone moldings
A detail of the mansions beautiful entrance. The projecting canopy appears to have been given a frontal lobotomy at some point.
A view of the rear of the mansion with Lindell Towers and the Coronado across the street. The larger Romanesque style mansion to the east, which was connected to the law school during a previous renovation fortunately will remain. Apparently to SLU the Second Empire style does not have as much curb appeal and is therefore expendable. Another building west of the mansion, which lacked architectural distinction has already been demolished.
A detail of the window heads of the rear wing of the mansion

3740 Lindell is not the first mansion to be demolished for the law school as evidenced by the photo below from the nomination for the Midtown Historic District taken in 1977. The location of the mansion on the left is currently a courtyard with a fountain that sits between the Romanesque mansion and the current law school building which was completed in 1980.

The rendering below, from SLU's website shows the proposed expansion and re-cladding of the existing law school. It appears that there would be room to keep the mansion at 3740 in the space between the Romanesque mansion and the wing of the law school to the west. It is unclear if the wing to the west is new or simply a re-cladding of the existing modern style building at 3750 Lindell. The width of the existing building and its entrance appear to align with those in the rendering. It is also apparent that there would have been room for the mansion demolished for the 1980 building to remain in the fenced space east of the Romanesque mansion. Both of these scenarios would require SLU to come to terms with the fact that it is an urban campus. Here are a few examples of the many buildings that SLU has demolished over the years. Below is a photo from the nomination for the Midtown Historic District showing the Marina Building that stood at Grand and Lindell until 2002. Below that is a photo showing the building as it appeared when it was built, complete with corner towers and a decorative cornice that had been removed. Instead of renovating, which could have encouraged other adjacent but smaller development on the Jack-in-the-Box site, it was demolished in hopes that something bigger and better would be developed on the site. Five years later, SLU currently has out its second RFP for this site, and it remains to be seen what will ultimately get built (hopefully something worth the wait).

On the west end of campus, SLU demolished both the 7 story Olympia Apartments (see earlier post) in 1993 and in 1995, Preston Bradshaw's unusual Spanish Colonial Revival styled Vesper Buick building. The 1927 Vesper building had been built as an auto dealership, but is today a parking lot (logic error). The Olympia site is a parking lot as well.

Sunday, May 20, 2007

Gasometer finally falls

In January, I posted about the impending demolition of the Laclede Gasometer at Chouteau & Newstead. For several months I wondered why nothing seemed to be happening, but I happened to be passing through FPSE last week and saw that it is finally being dismantled.
Just east of the Gasometer across Newstead stands a 2-story brick building on the corner of a mostly vacant block. The building is owned by Forest West Properties, who last year demolished several other buildings on the block. It appears that the corner building recently burned, and is currently being demolished as well.

Sunday, May 13, 2007

Switzer Building will come down Monday night

Beginning at 10pm tomorrow night the 133 year old Switzer Building will be demolished. The Eads Bridge is scheduled to be closed for several days, but given the building's current state, it will likely not take that long for it to come down. Unfortunately what doomed the building was not just the major storm damage that occurred last July, which brought down much of the east and a portion of the south wall of the building. The owners who were dedicated to preserving the building were planning to re-build even after such a catastrophic event. The National Park Service however deemed that after the storm, there was not enough of the building left to be eligible for tax credits. Without the tax credits, the economics of re-building became unfeasible.

While this is somewhat of an extreme case of the condition to which a historic building can deteriorate, it illustrates how important the tax credits can be in determining if a building is preserved or demolished. Today I went down and shot several dozen photos on the building on it's last day including the ones below.


It has been reported that the the owners intend to preserve the small attached buildings just north of the Switzer... if they are not crushed by the wall towering above them.
There is also talk that the owners will be keeping the cast iron storefront as well as what limestone trim that can be salvaged, and that they have not ruled out the possibility of rebuilding a replica of the building, or possibly a shorter version.