 The most recent issue of the Vital Voice contains a great article by Lindsey Derrington of Landmarks Association concerning the endangered San Luis Apartments (formerly the DeVille Moter Hotel). The article, which can be read online, thoroughly covers all aspects of the topic and is well worth a read.
Tuesday, April 29, 2008
Great article about the San Luis in the Vital Voice
The most recent issue of the Vital Voice contains a great article by Lindsey Derrington of Landmarks Association concerning the endangered San Luis Apartments (formerly the DeVille Moter Hotel). The article, which can be read online, thoroughly covers all aspects of the topic and is well worth a read.

Monday, April 14, 2008
Dick Gregory Place on the brink of devestation!
 The Wagoner Place National Register Historic District is less than a year old, but the real question now is will it survive. Almost half of the single family homes on Dick Gregory Place are not only abandoned, but are in such a severe state of decay that without intervention within the next year or so, they will likely not survive.
 1702 Dick Gregory Place
(all photos this post from the Geo St. Louis website)
 1702 Dick Gregory Place - rear
The Wagoner Place Historic District was listed on the National Register on December 19, 2007. The district is composed of the 1700-1900 blocks of Dick Gregory Place running north from Martin Luther King, and single block (4600 block) of five streets to the west of Dick Gregory: Aldine, Cote Brilliante, Leduc, the north side of MLK & the south side of North Market. The agenda from the April 2007 Preservation Board meeting where the nomination process began can be found here.
 1704 Dick Gregory Place
 1704 Dick Gregory Place - rear
 1710 Dick Gregory Place
 1710 Dick Gregory Place - rear
In July of last year, two of the buildings on Martin Luther King Dr. were targeted for demolition. The doctor's building at the northwest corner of Dick Gregory and MLK, originally built as a two family house was almost lost as demolition began at the rear of the building without a permit. Luckily a resident reported the work, and it was stopped. The Preservation Board denied the application made by the neighboring church which wanted to demolish the building for parking. The agenda from that meeting item can be found here. The building is now owned by LRA, and the questions remains as to what will happen to it.
 4635-37 Dr. Martin Luther King Drive
 4635-37 Dr. Martin Luther King Drive -rear
One of the larger buildings in the immediate area, the storefront and apartment building is an extremely important asset to both the local and (then pending) national districts, and rightly so the board ruled against demolition. Several other demolitions were allowed due to the sever condition of some of the buildings. Again the future of this building at MLK and Marcus is in doubt. It is owned by LRA and while it is largely in stable condition, a large portion of the north wall of the third floor is missing, and with the building wide open like this, deterioration will be rapid.
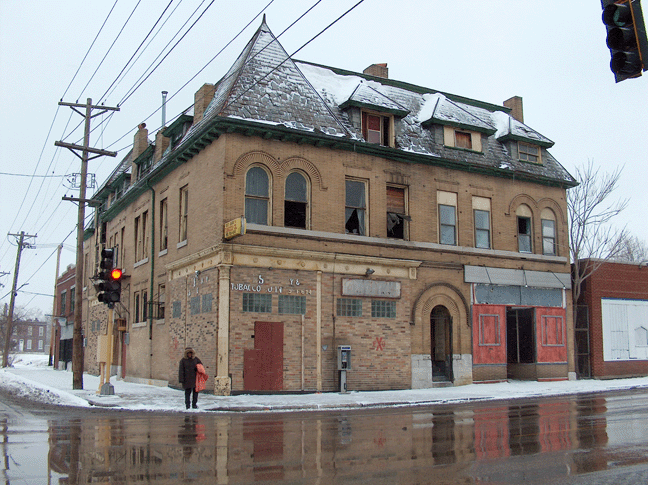 4647 Dr. Martin Luther King Drive
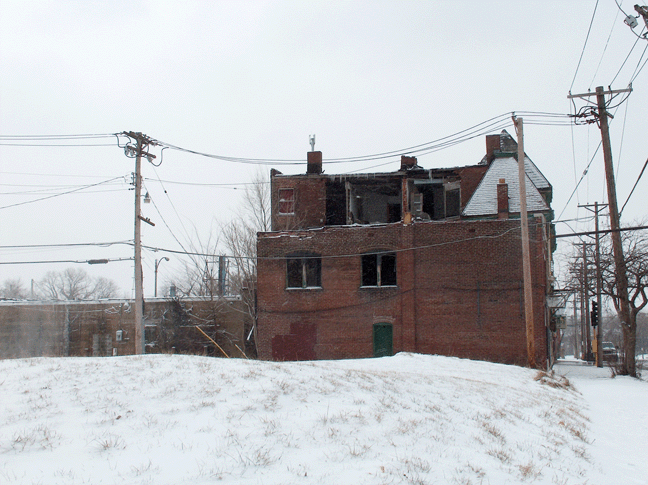 4647 Dr. Martin Luther King Drive - rear
Friday, April 4, 2008
31 Days of Blairmont... and counting
If you have not have not done so already, please take a look at a month-long series by Rob Powers here at the Built St. Louis Web-log. Each day for the past month Rob has been posting about buildings owned by Paul McKee's Blairmont and several other shell companies that have amassed over 660 properties in several North St. Louis neighborhoods, many of which contain historic buildings that have been allowed to rot and decay or worse.
I bring this to attention on his site because the outright assault on buildings by Paul Mckee collectively represents the greatest threat the urban built environment in St. Louis today. Buildings are being lost on a regular basis due to brick rustling (which may be encouraged or even organized by McKee), fire, or simply collapse due to severe neglect.
Please have a look at this sad chronicle, and please contact the politicians listed on yesterday's "What Can I Do" post and tell them that this f***ing madness needs to end NOW!
For a more in-depth look at the devastation including a map of all the properties, check out Michael Allen's: World of Blairmont.
I bring this to attention on his site because the outright assault on buildings by Paul Mckee collectively represents the greatest threat the urban built environment in St. Louis today. Buildings are being lost on a regular basis due to brick rustling (which may be encouraged or even organized by McKee), fire, or simply collapse due to severe neglect.
Please have a look at this sad chronicle, and please contact the politicians listed on yesterday's "What Can I Do" post and tell them that this f***ing madness needs to end NOW!
For a more in-depth look at the devastation including a map of all the properties, check out Michael Allen's: World of Blairmont.
Monday, March 31, 2008
Sad fate of a house on Hebert
 No, this is not one of Paul McKee's Blairmont properties. No, it was not the victim of brick rustlers. Until a last Monday this house on Hebert in Old North St. Louis was undergoing a full gut rehab, having been a formerly abandoned LRA property. So you may be asking yourself what the hell happened? What happened is possibly one of the most blatant acts of gross negligence and stupidity I have heard in a long time... over week later I am still trying to wrap my mind around this one.
 So the shell work had been completed, including full tuckpointing, masonry re-building in some areas, new floor joists and sub-floor, new windows, new roof, etc. and work had apparently already begun on interior finishes. Apparently there was some foundation underpinning that needed to be done. OK, I'm going to stop here and state the obvious: that foundation underpinning is something you do in small sections at a time. The foundation contractor, who obviously has a complete absence of common sense, excavated the dirt away from the rubble stone foundation all the way to the bottom along the entire east side of the house. This act alone is not advisable for a 100+ year old rubble foundation, as in many cases, they need re-pointing, and exposing the entire length can make the foundation become unstable. Then he precedes to dig under the footing, and keeps digging, until...well you see the result.
 To make matters worse than they could have been, the the new floor joists were not simply inserted into the old masonry pockets as they would have been when the house was built. If this were the case, it is feasible that a good part of the shell would still be standing, since the floor and joists would have been able to fall away from the shell. Instead, the genius bolted band boards to the exterior walls and attached the joists to the band boards, so when a portion of one wall started to collapse, the floor structure dragged the rest of the house down with it. It is unclear at this point what will happen here, but my guess is will end up a vacant lot.
Saturday, March 29, 2008
Archdiocese wants to create a "campus" in the CWE
 Proposed site plan at Lindell and Taylor
This morning at the CWEA Planning and Development Committee meeting, the architect hired by the Archdiocese of St. Louis explained that the Archdiocese wants to create a "campus" by demolishing the San Luis Apartments at Lindell and Taylor and building a surface parking lot in its place. Yes that's right they used the "C" word! As if that was not bad enough, the next words spewed from the architect's mouth were that the "campus" would make the Archdiocese collection of buildings "not a hodge podge that happened over time"!
WTF! "a hodge podge that happened over time"!!?? uh... most of us call that a CITY! To complete the campus look, for "security" purposes, the surface parking lot would be surrounded by a SLU style black iron fence. So... will they eventually want to fence the Catholic Center, the Cathedral, and Rosati Kain?
 Rendering of the proposed surface lot from the corner of Lindell & Taylor
The parking lot would have 150 spaces (although about 20 of these would be lost to a request from the CWEA Planning and Development Committee request to respect the Lindell building set back line) as compared to 180 spaces that exist in the 3 levels of structured parking in the San Luis building... not exactly a net gain.
The architect pointed out that the existing apartments that were originally hotel rooms are only 240 square feet. If these were combined to create actual one bedroom apartments, with some two bedrooms mixed in, the unit count could reduce from 226 to about 100. If one parking space were allocated to each still relatively small unit, there would be 80 spaces left over for daily use by staff at Rosati Kain.
A representative of Rosati Kain explained their need for additional parking by staff and students. To gain additional parking without demolition, the Archdiocese could put some parking for students on the large grounds of St. Elizabeth Hall, which is directly north of the cathedral across Maryland. To minimize the effects on the grounds, they should use a product called Grasspave2, which uses interlocking plastic rings in real grass to provide the structural capacity to park on the grass. A double loaded row of parking along the Newstead edge of the property could yield about 70 spaces. The combination of this with excess parking at the San Luis would provide more parking than the current demolition proposal.
 Grasspave2 product used on each side of a drive aisle
This proposal will need to go before the City's Preservation Board, so it is far from too late to prevent this slap in the face proposal form being executed.
Saturday, March 22, 2008
The Central West End Deserves Better! Public meeting about the proposal to demolish the San Luis Apartments Saturday March 29
 Here is your chance to make a difference! Saturday March 29th the Planning and Design Committee of the Central West End Association will be hosting a public meeting regarding the fate of the San Luis Apartments located on Lindell Boulevard at Taylor. The meeting is at 9:00 am at the Schlafly Branch of the St. Louis Public Library which is located at the northwest corner of Lindell and Euclid
 Interior of the San Luis in the in 1975 (from the Globe Democrat Collection)
 Is this the future of Lindell & Taylor?
Sunday, March 16, 2008
SLU Strikes Again! Destroying the Wagner House at 3438 Samuel Shepard
 St. Louis University continues it's Midtown demolition rampage this month with the senseless destruction of the Wagner House at 3438 Samuel Shepard (formerly Lucas Avenue). The home is one of the last stone limestone faced Italianate Victorians left in the Grand Center area, and one of only three homes left on the Samuel Shepard for several blocks east of Grand Avenue. Midtown was once filled with homes like this that today are most commonly found in Lafayette Square and are also sprinkled through several neighborhoods in north St. Louis.
 The historic building exterminators at SLU are wasting no time with this one. According to City records, they acquired the home on February 29, 2008, and were issued the demolition the same day! When I arrived at dusk this past Wednesday, workers were carrying out salvaged millwork.
 The home has sat vacant for many years, but it is still very much intact. While the roof and cornice on the east side are damaged, and a few pieces of stone veneer on the front have fallen off, the masonry structure itself shows no signs of distress. The home could have easily been put on the market as a rehab opportunity.
 So what will become of the site? SLU owns the small pocket park to the west and a tiny parcel containing a garage structure that sits between the house, corner lot and the alley. Will SLU build yet another parking lot!?
 This photo is taken from Jesephine Baker, two blocks east of Grand shows a parking lot recently built by SLU on the southwest corner. The Wagner House is in the cneter of the photo, just left of the trees. On the north side of Samuel Shepard, is a sea of asphalt extending non-stop to Grand (minus a small sculpture park and concrete block screen wall). I think the area has enough surface parking!
 The view north of Samuel Shepard across from the Wagner house.
 The doomed house is not in complete isolation. The Stockton House sits just west of Teresa next to a large parking lot where the Missouri Theater auditorium once stood and has been lovingly restored over the last few decades by architect Frederick Medler. (Photo above by Kevin Kieffer on Built St. Louis).
 Just east there is the impressive Ives House owned and well maintained by Father Dempsey's, who's main building is located on Washington (rear visible to the right of the house). Together, the three homes create a small oasis amid the rolling tide of asphalt that overtakes this area of Grand Center. Soon however due to SLU's continued short-sighted thinking, the Stockton and Ives will be left floating alone. A photo of the Wagner House with it's stone veneer still intact can be seen here on Built St. Louis.
Subscribe to:
Posts (Atom)